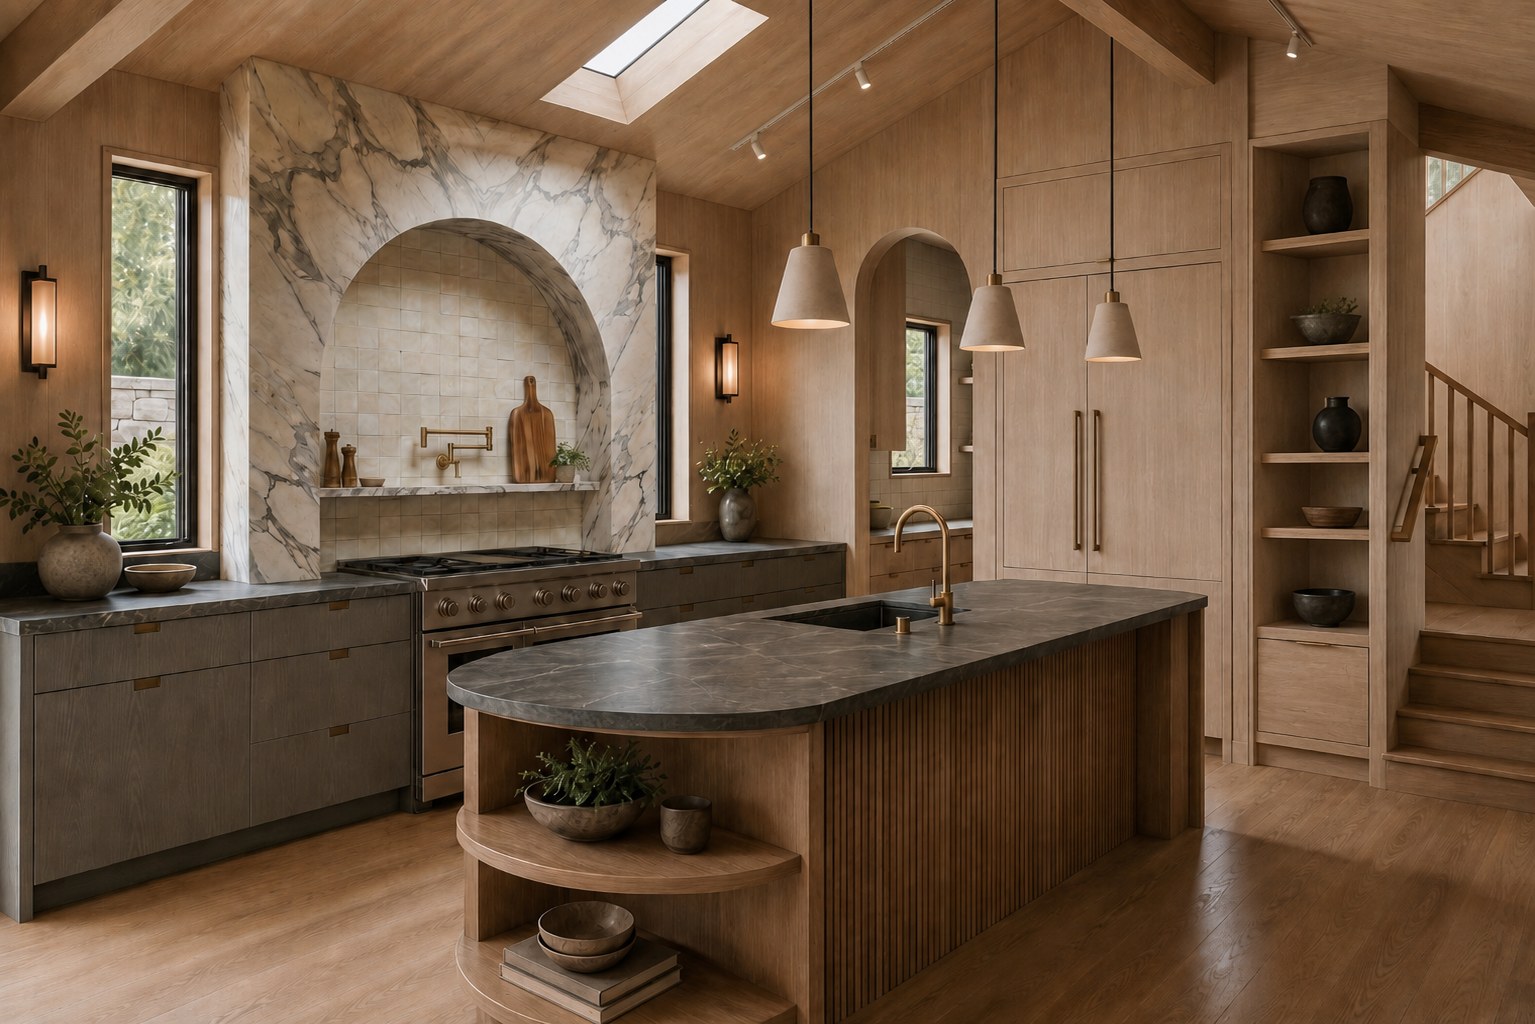
Westwitch — Kitchen & Scullery
Design intent & finishes package · 2720 116th Ave Ct NW, Gig Harbor, WA
Working snapshot · 2026-06-18 · directions evolve — confirm current selections before orderingKitchen — design intent
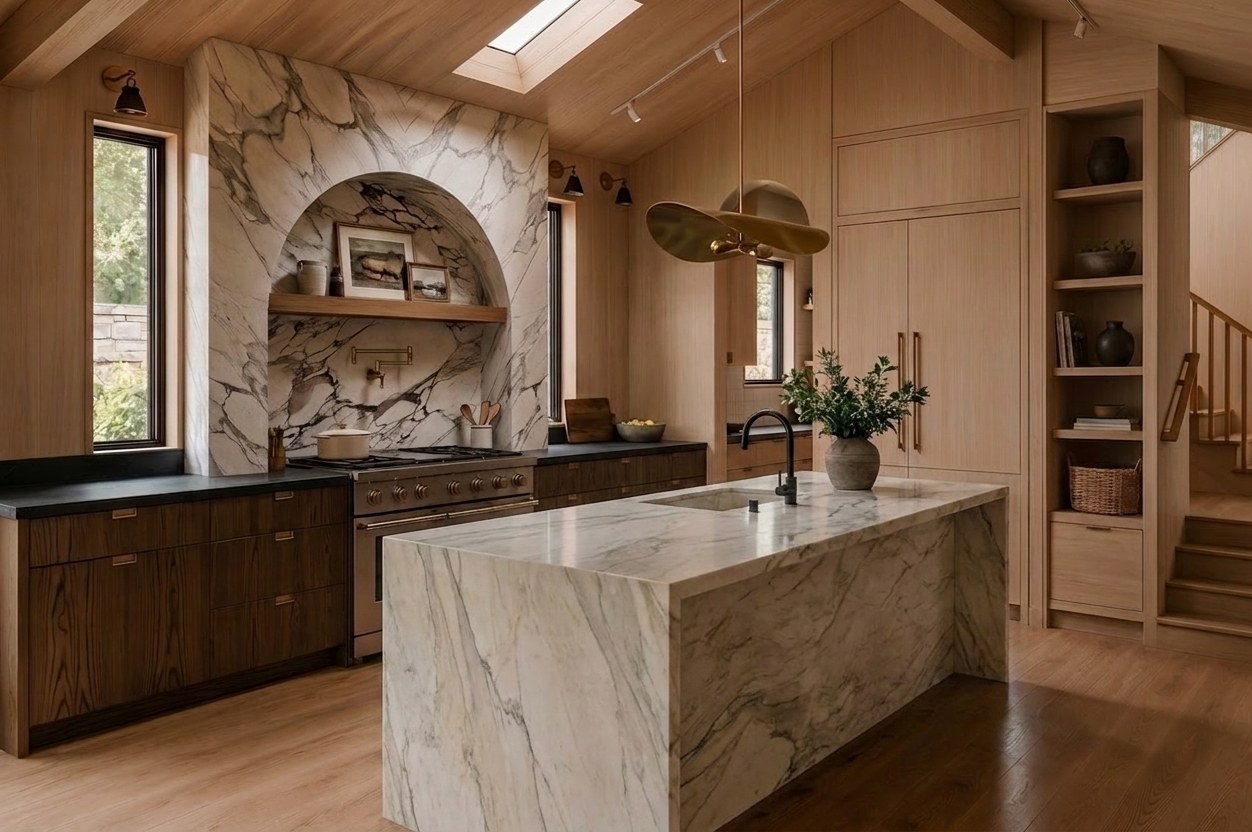
Kitchen — materials & finishes schedule
| Wall + vaulted ceiling | Hemlock tongue-and-groove, warm natural finish | direction set |
|---|---|---|
| Upper cabinets + tall pantry | Rift white oak, natural / clear | direction set |
| Lower cabinets + island base | Dark-stained oak, warm espresso tone (not blue/grey); fluted island base, vertical grain | direction set |
| Cabinet hardware | Unlacquered / antique brass — cup pulls + strap pulls | direction set |
| Countertops (perimeter + island) | Honed soapstone, dark, low-gloss | confirm slab/sample |
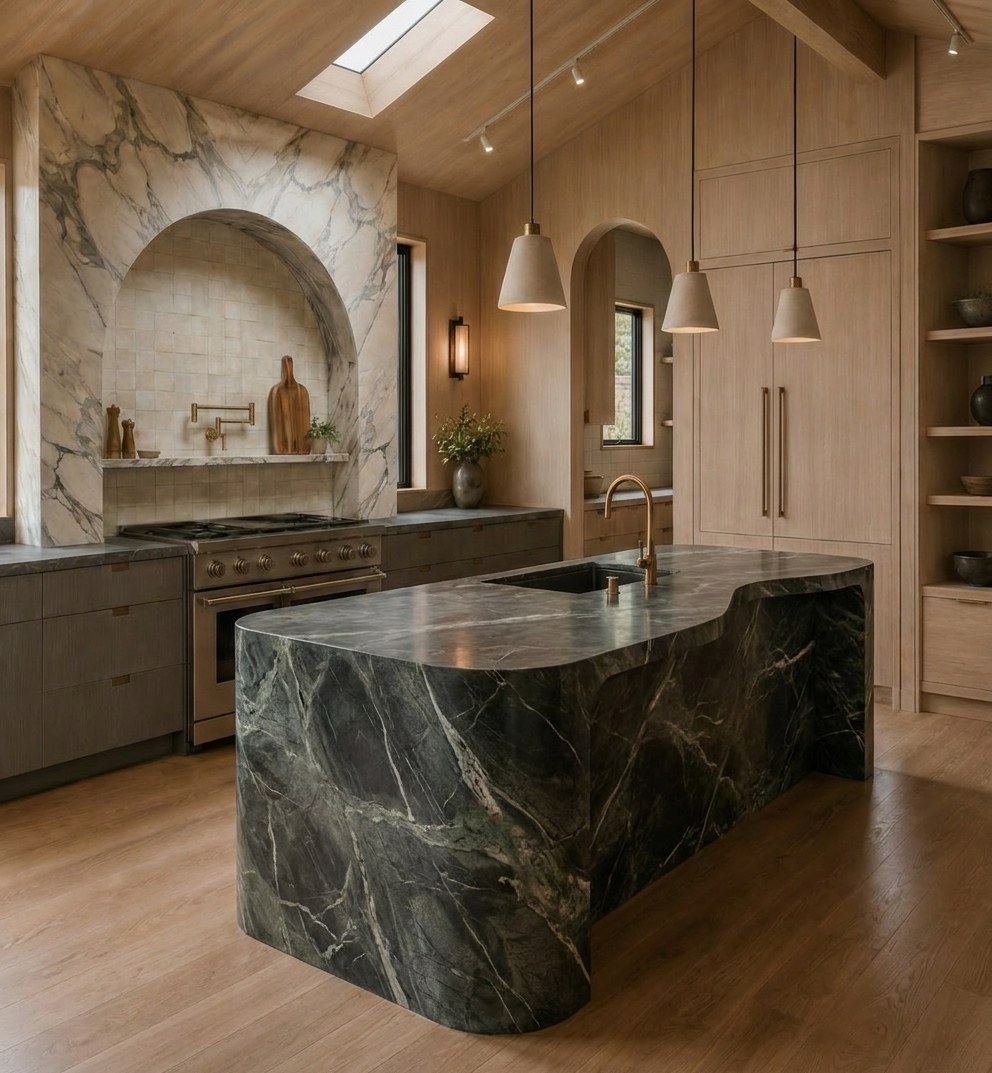
| Range arch feature | Arched alcove clad in dramatic veined marble (grey + soft burgundy/mauve). Callback to the home's original arched window. | stone selection in progress |
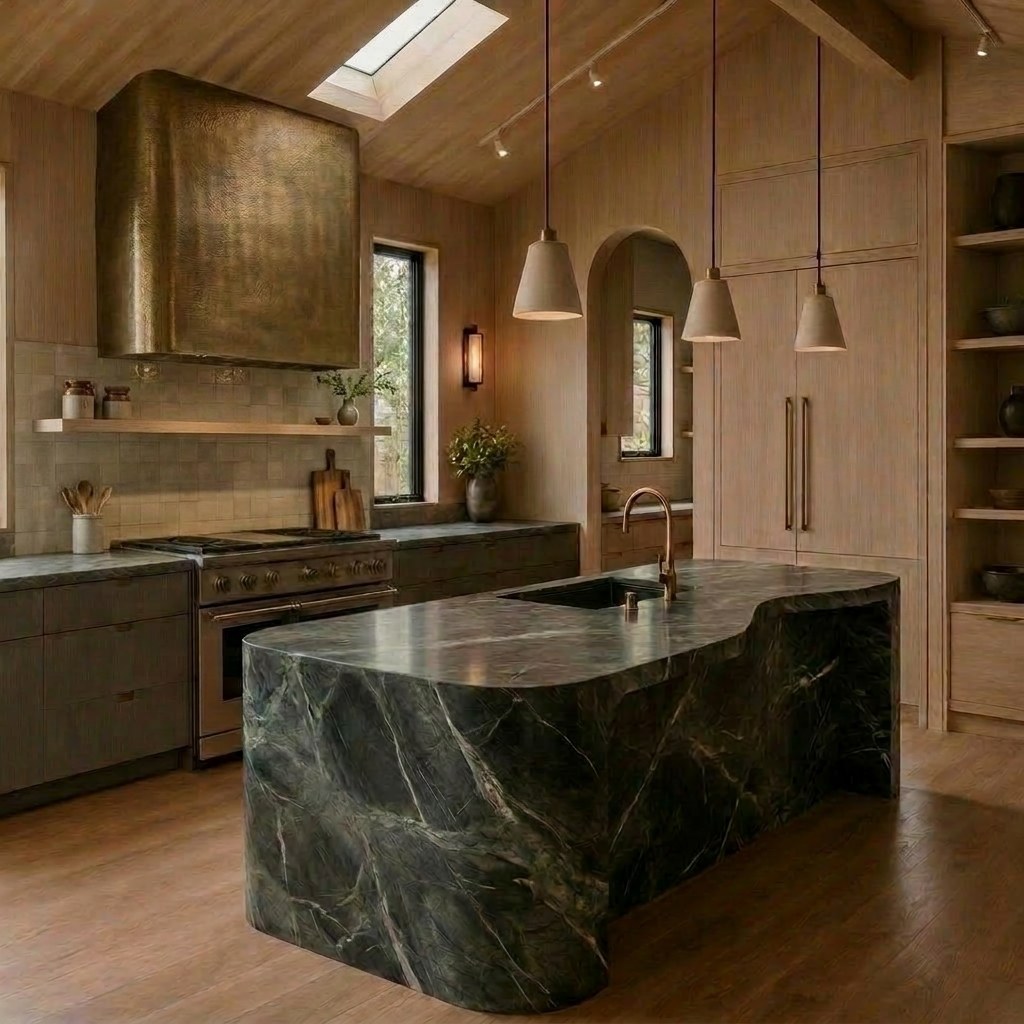
| Range hood | Option A — integrated within the marble arch · Option B — hammered antique-brass hood (see alternates) | open |
| Backsplash | Marble within the arch; handmade zellige (brown / cream) elsewhere | material TBD |
| Island | Rounded-end work island, soapstone top, open shelf end. No seating / no overhang (space constraint). | direction set |
| Plumbing | Brass + matte-black faucet; brass pot filler at range | direction set |
| Lighting | Sculptural brass linear pendant + black cone pendants; track | spec fixtures |
| Flooring | Wide-plank natural white oak | direction set |
| Windows | Squared-off (rectangular/trapezoid per roofline); kitchen feature arch preserved | decided |
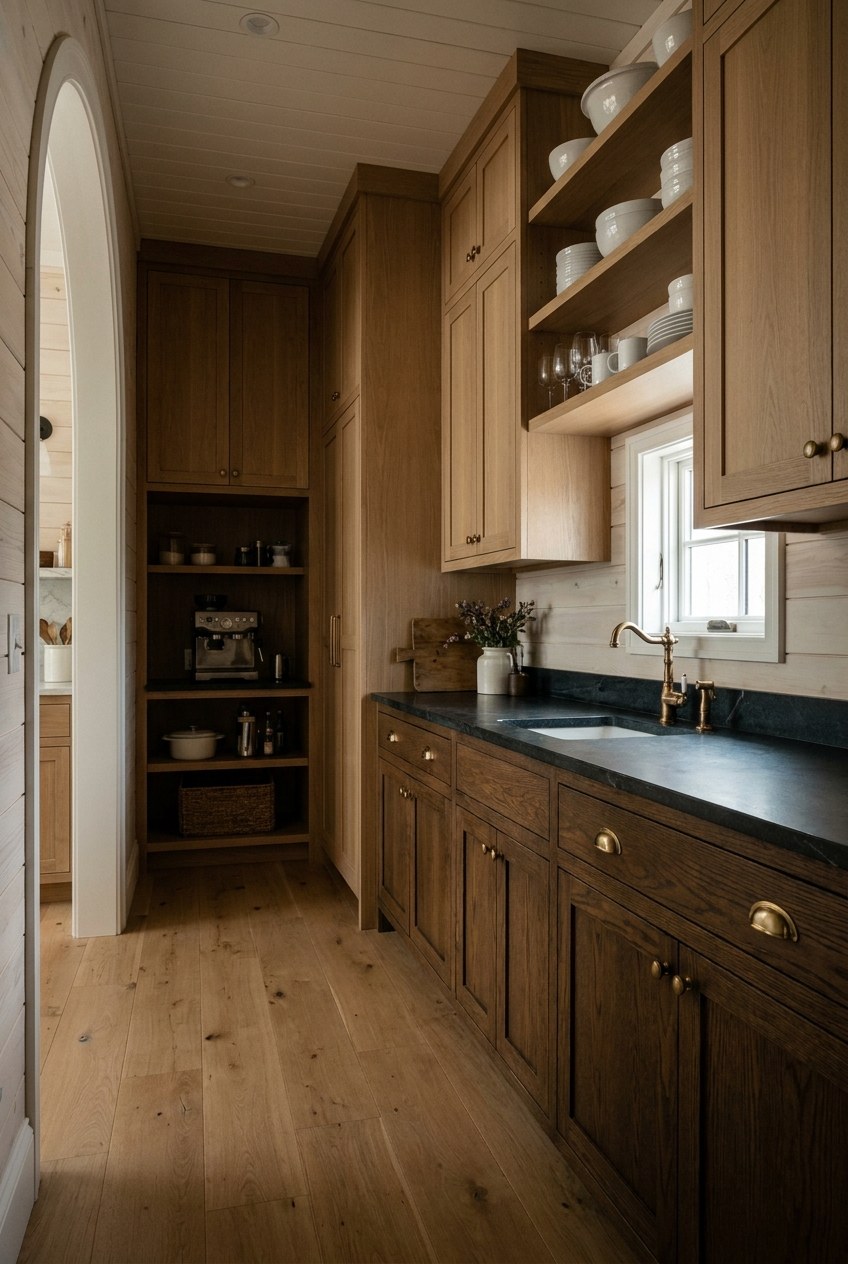
| Architecture | Marble arch over range + matching arched scullery doorway (pass-through); stair to guest suite at right | decided |
Scullery galley prep pantry — through the arched pass-through
Alternates under consideration
Open decisions / pending samples
- Statement stone for the arch — sampling dramatic veined marbles (candidates incl. Fusion Wow Light, Vivaldi, Calacatta-family).
- Island top/base — soapstone-on-stained-oak vs. solid marble monolith.
- Range hood — integrated marble arch vs. hammered brass hood.
- Backsplash — marble vs. brown/cream zellige.
- Counter + arch slabs — hold real samples side-by-side before locking (wood-tone & stone relationships don't read true on screen).
This is a point-in-time design-intent package, not final construction documents. Confirm all dimensions against as-builts and verify current selections with the owner before fabricating or ordering.
Reference — locked layout / orientation