Westwitch — Design Hub
2720 116th Ave Ct NW, Gig Harbor · per room: walkthrough notes + render + curated inspo + actual house photos · 85 curated inspo · 111 house photos
Kitchen · Scullery · Living Room · Reading Nook (loft) · Bar · Entry · Entry Storage Unit · Coat Closet · Pantry · Laundry Room · Powder Room · Master Bedroom · Master Bathroom · Upstairs Landing / Kids Area · Girls' Rooms · New Bathroom (by guest) · Guest Room → Office · Rec Room / Playroom · Deck / Exterior · Finishes
Level 1 — Great Room
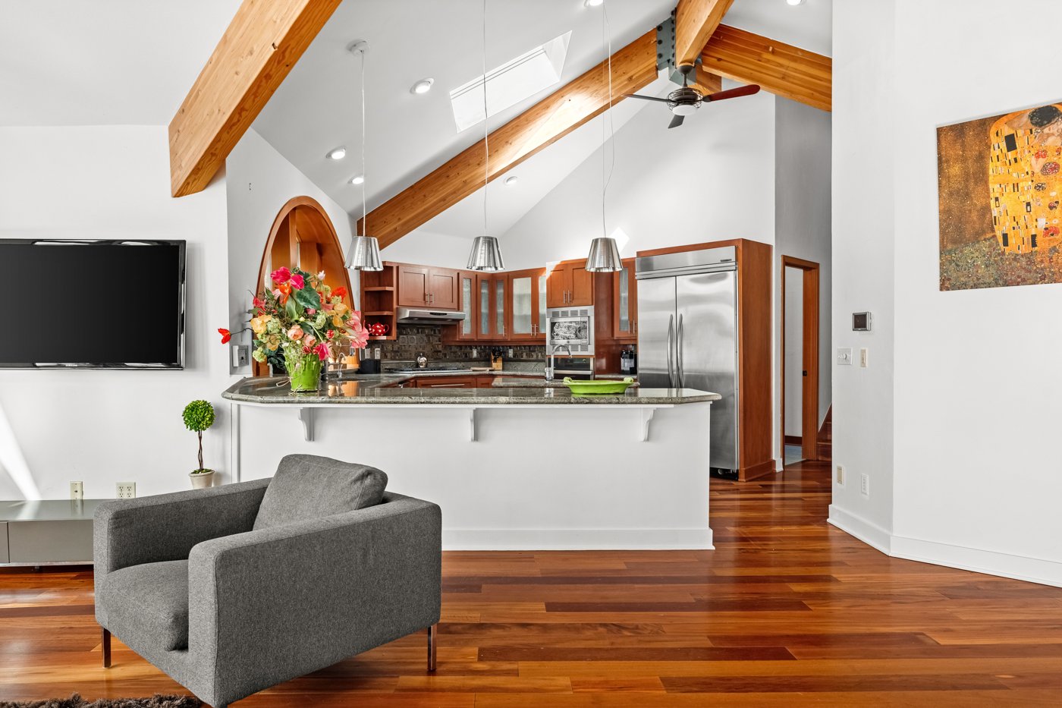
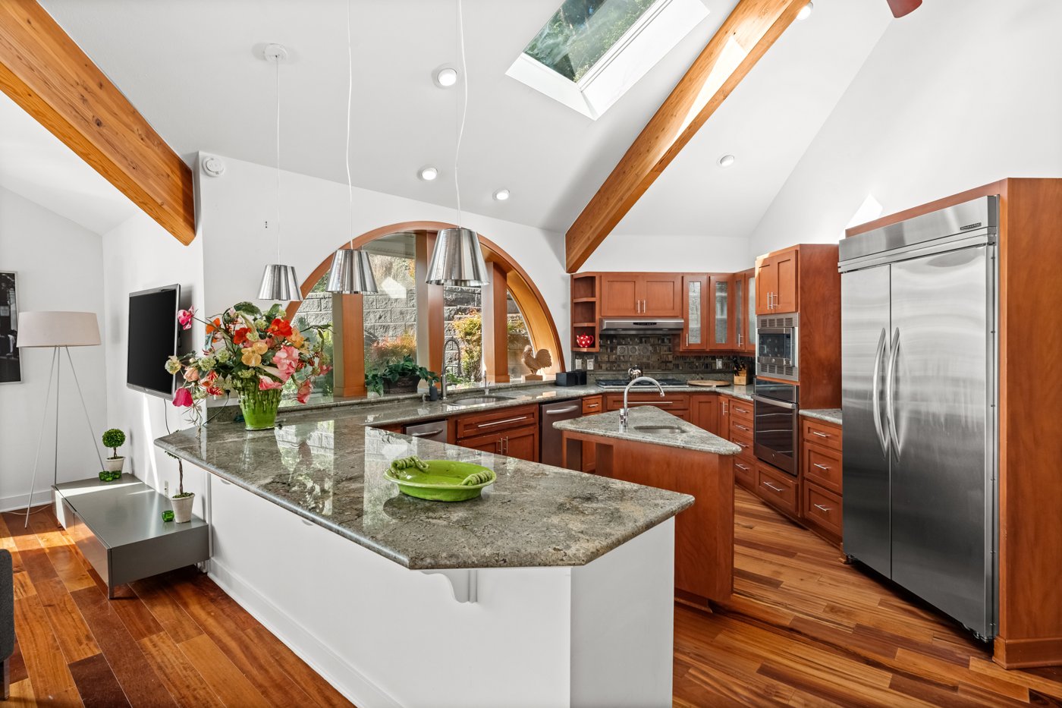
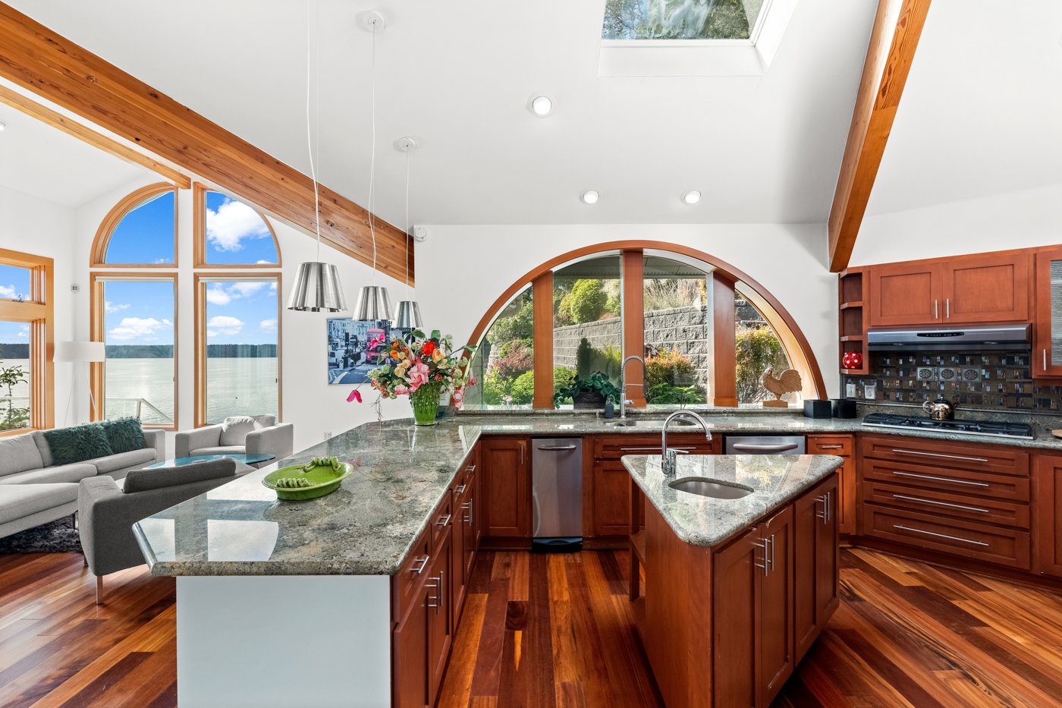
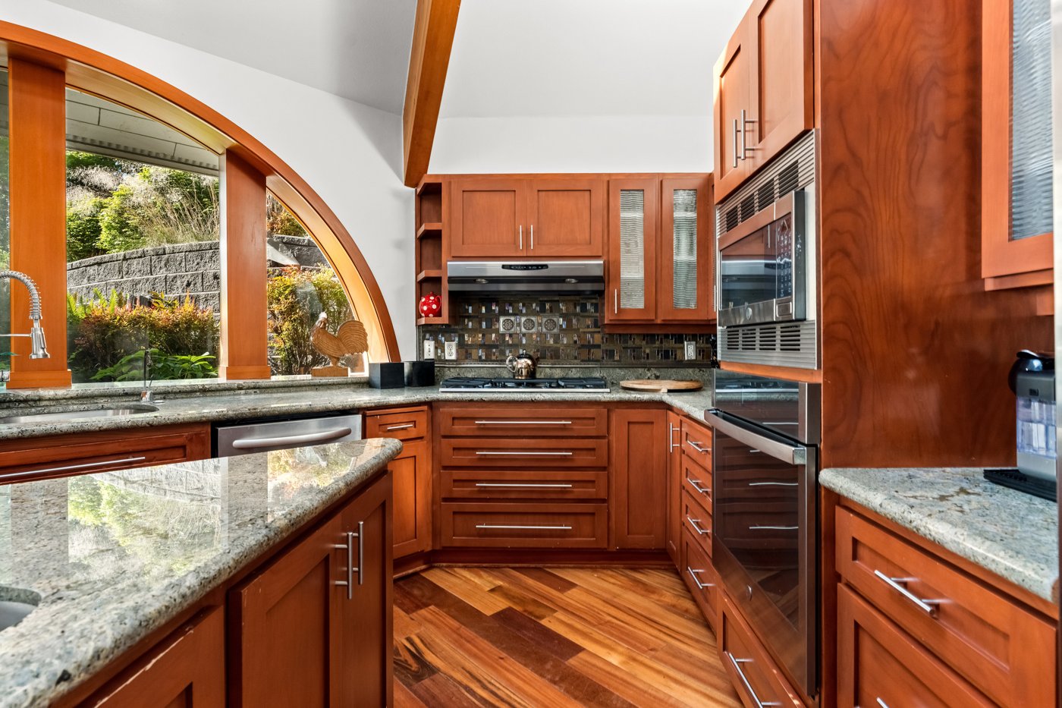
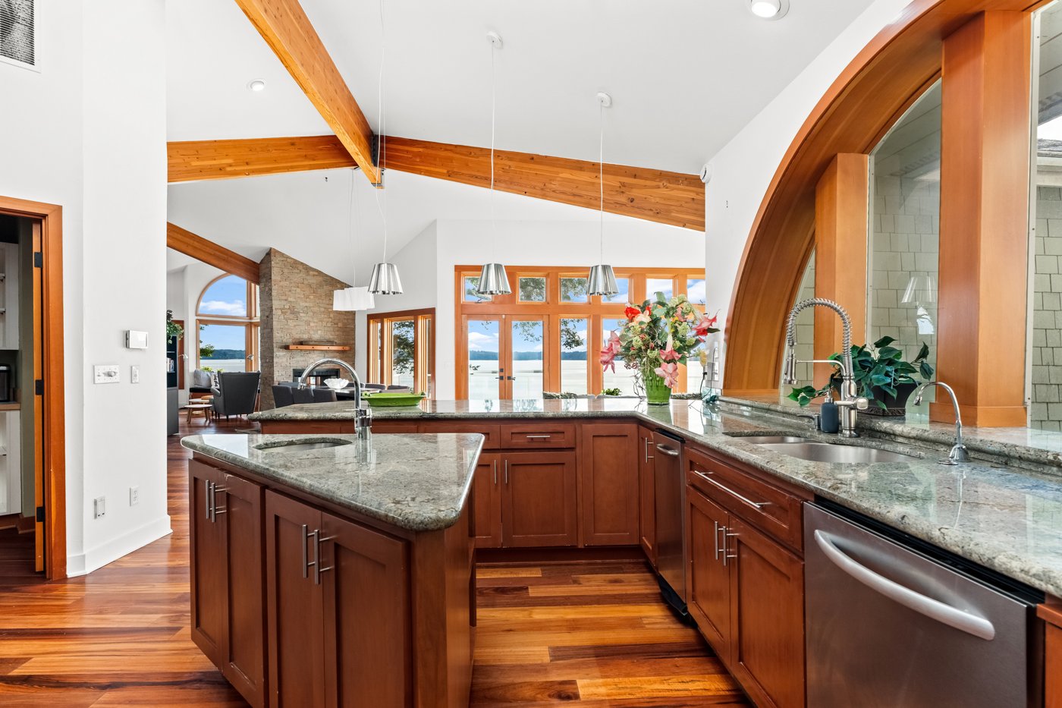
Kitchen
📝 Scullery pass-through on the fridge wall. Range centered. New island parallel to the range/sink line, likely marble (old white island goes). Square off the angled wall straight, aligned to the ceiling beam — flat wall holds the scullery arch + fridge.


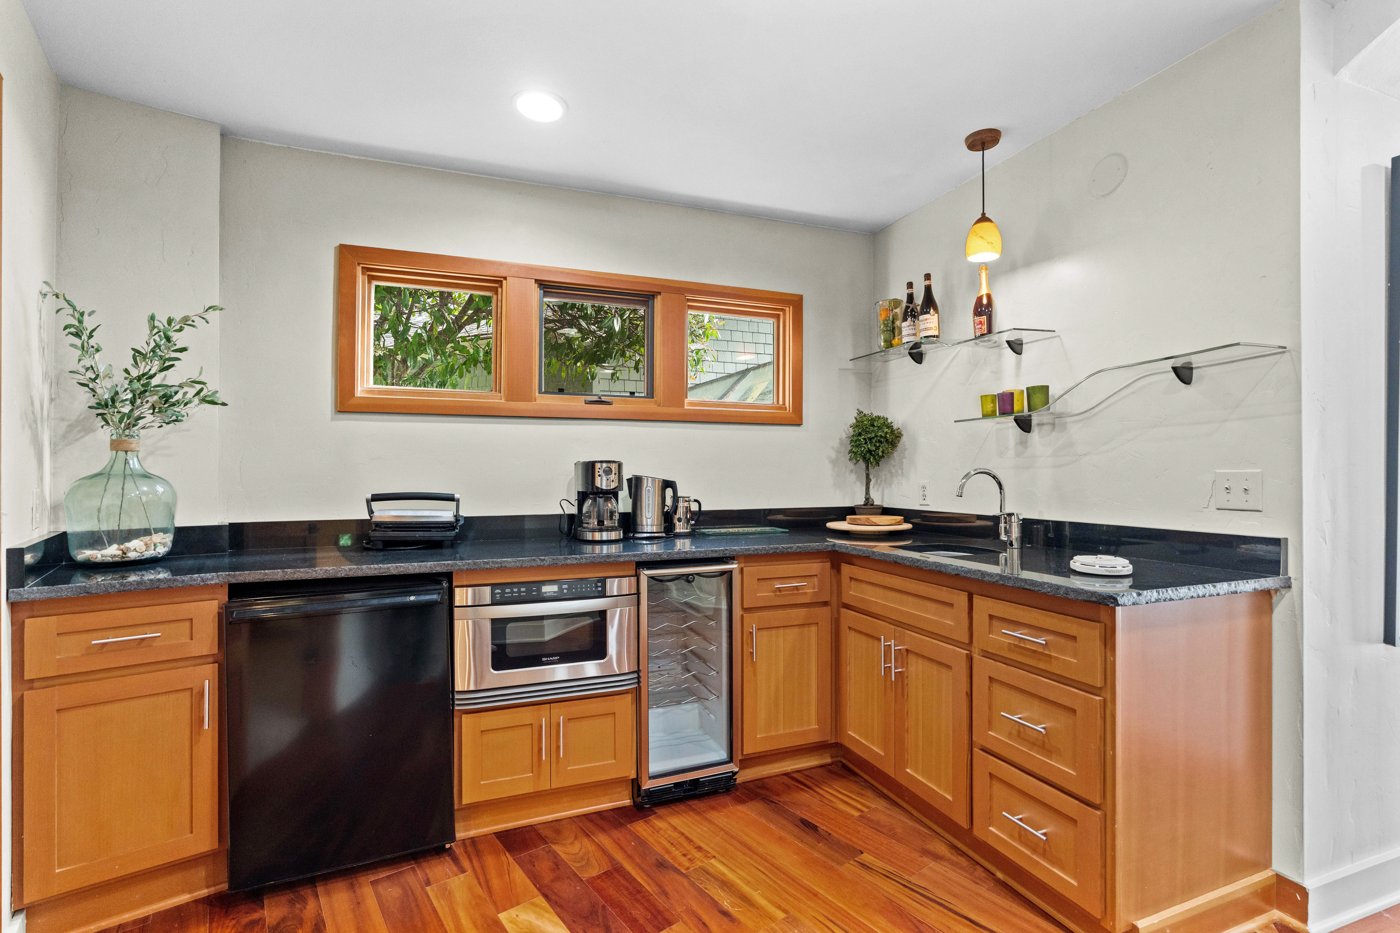
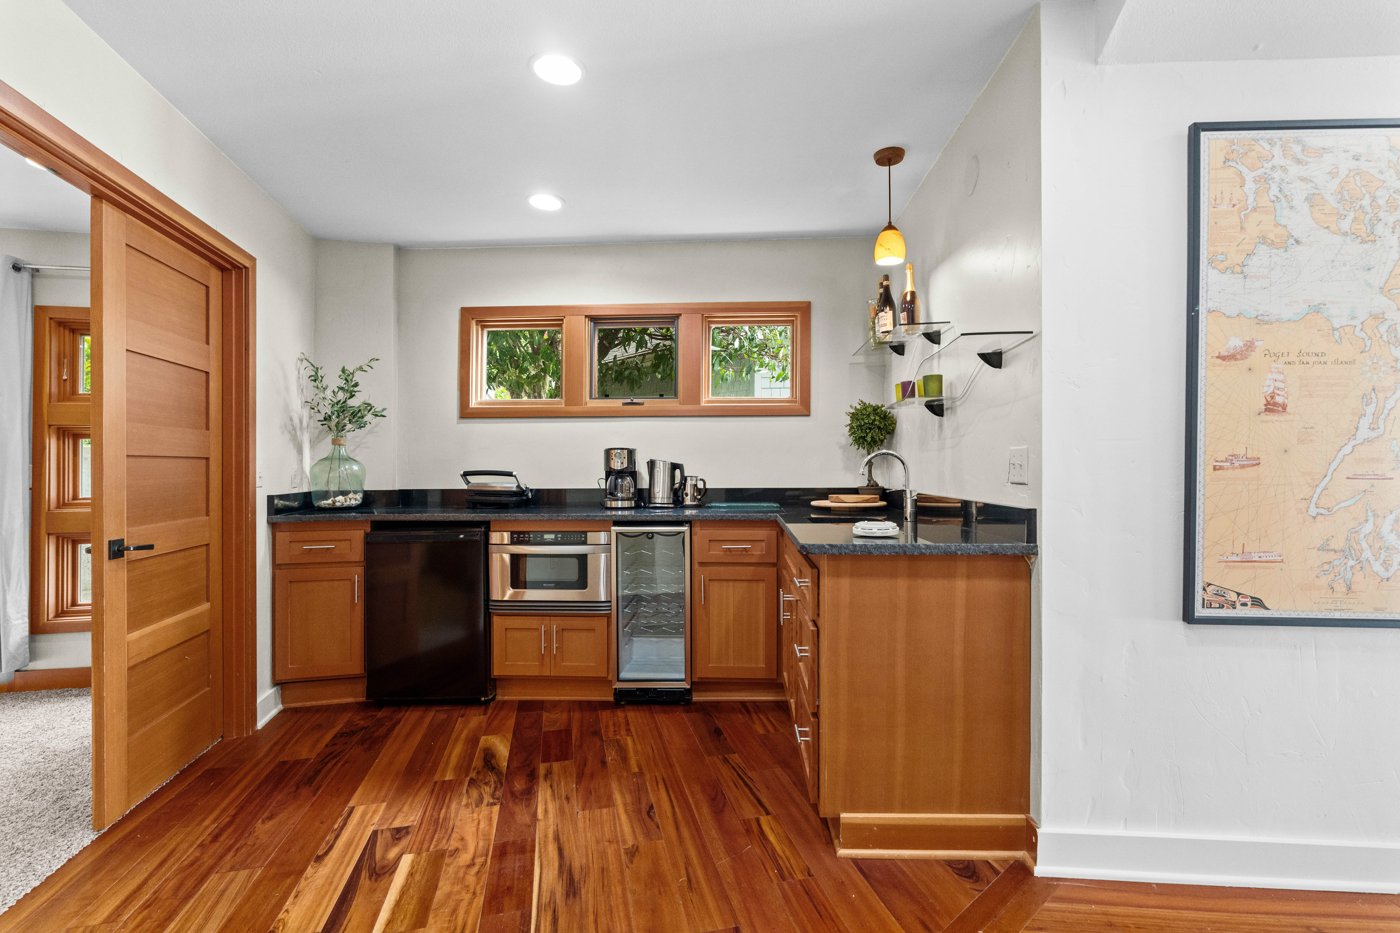
📸 actual house (existing)
Scullery
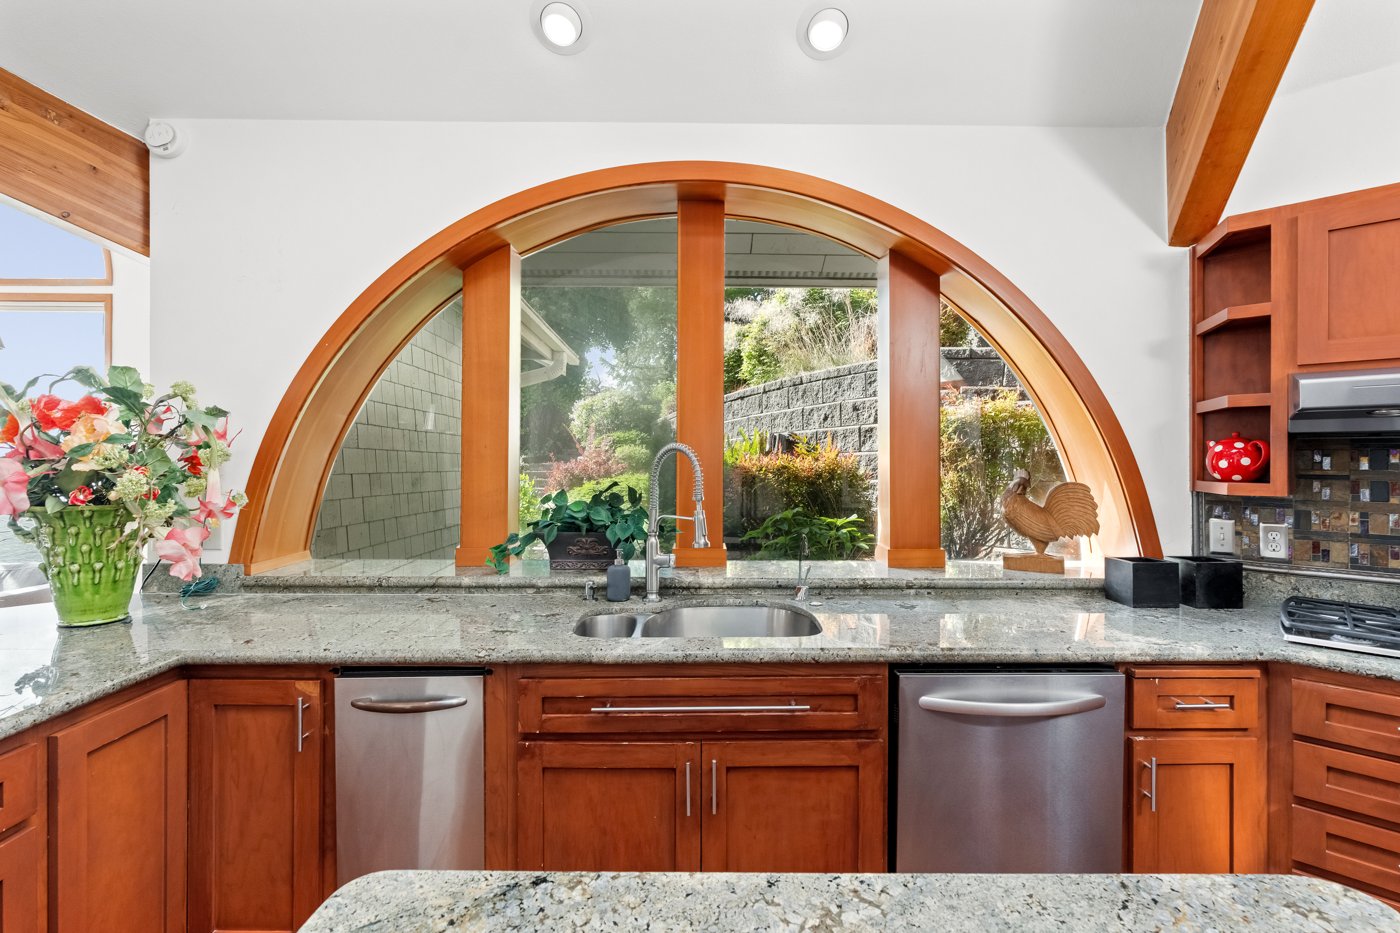
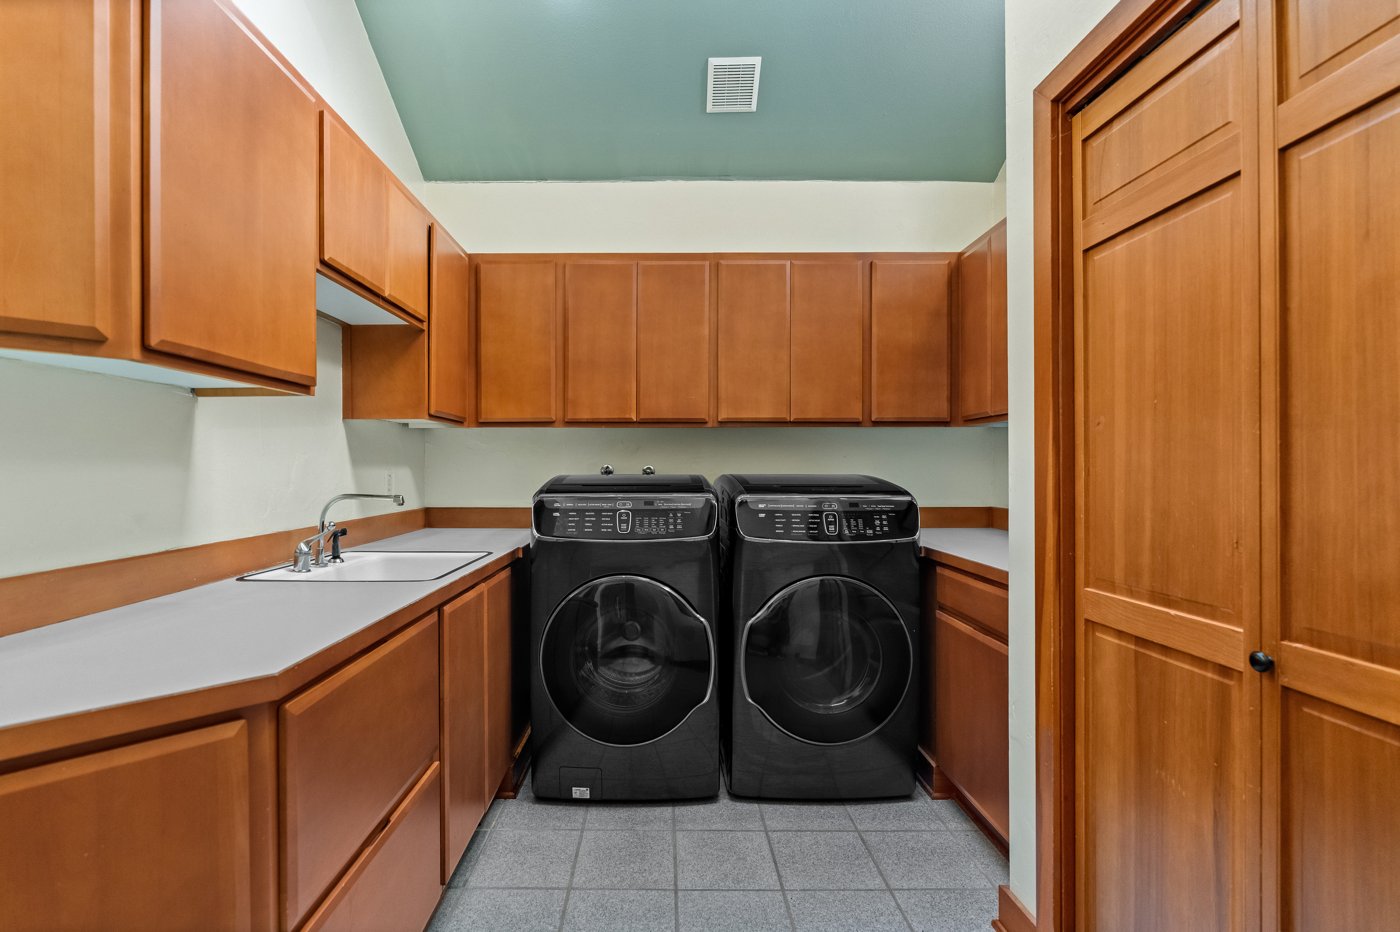
📝 Current massive laundry room becomes the scullery — the 'working kitchen back there' — via the arched pass-through. Counter runs continuously through the arch.

📌 inspo — send images / reels
Living Room
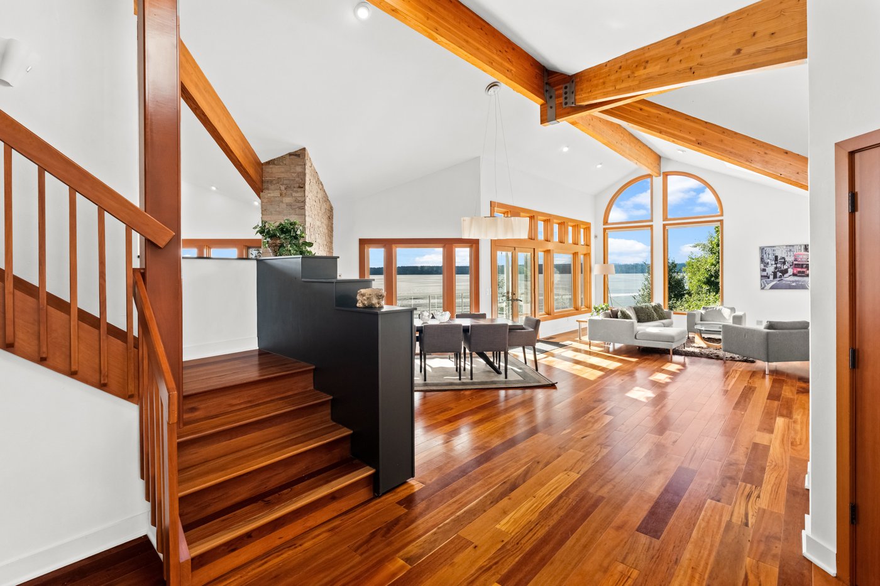
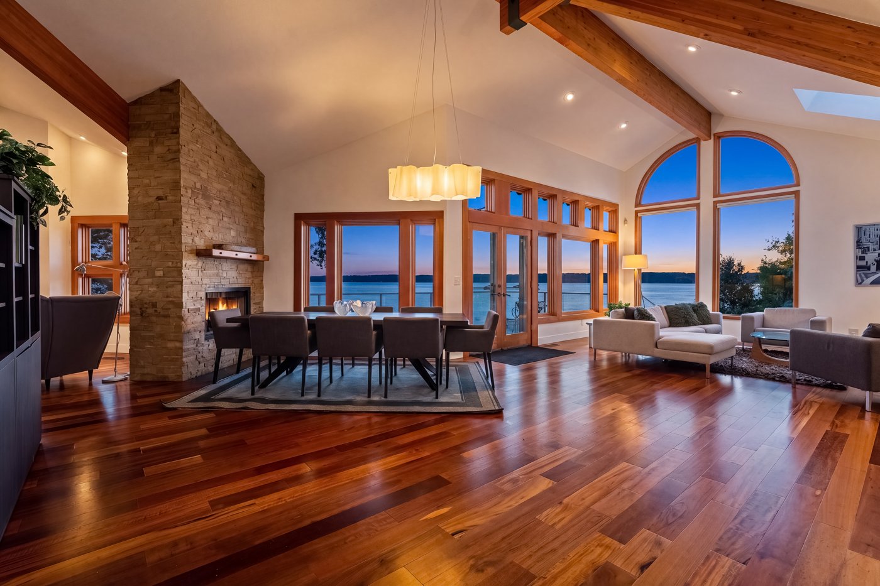
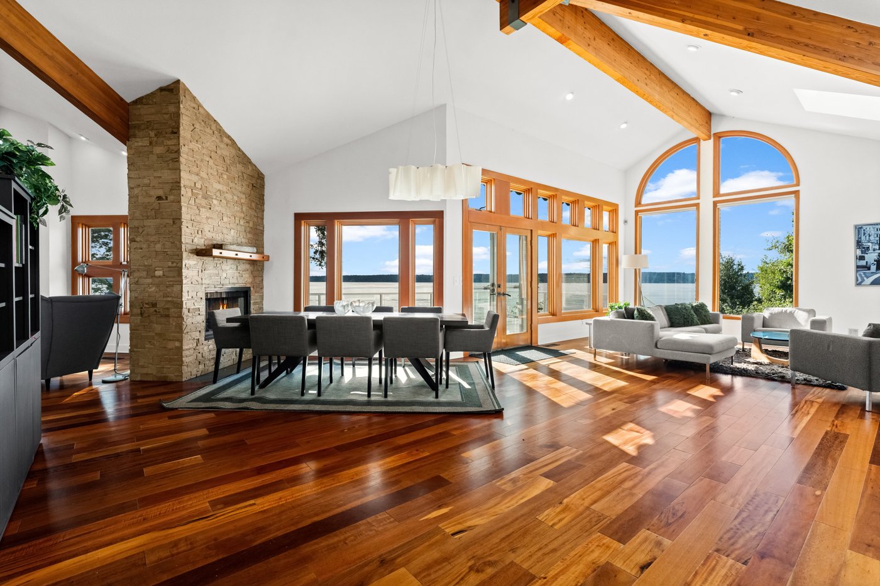
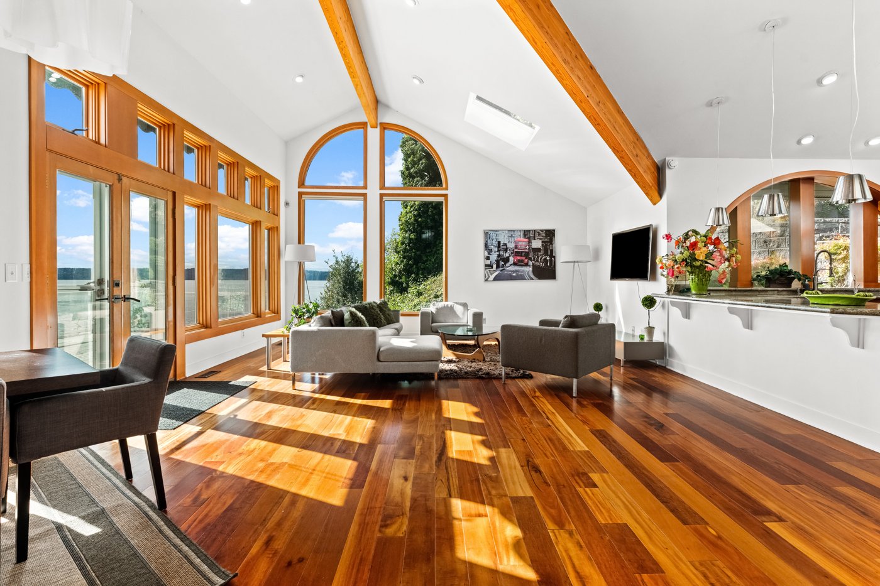
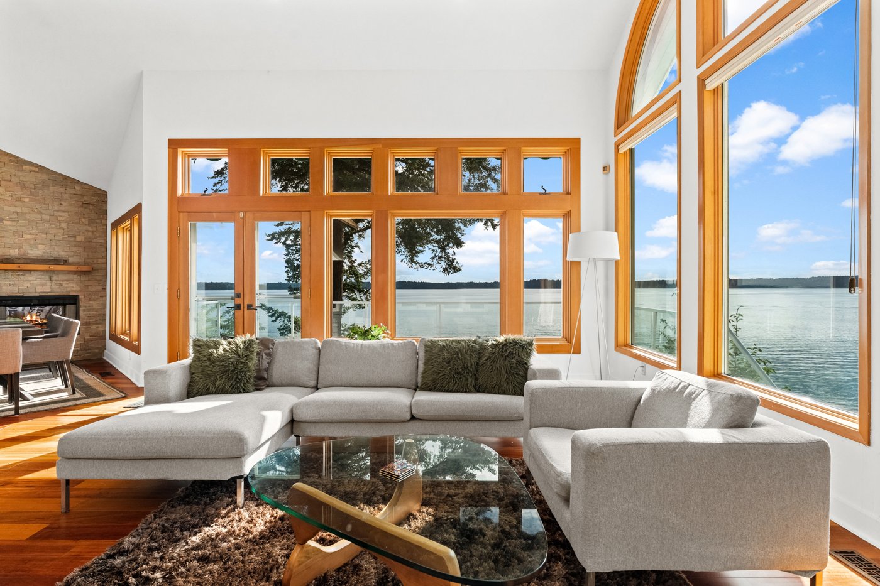
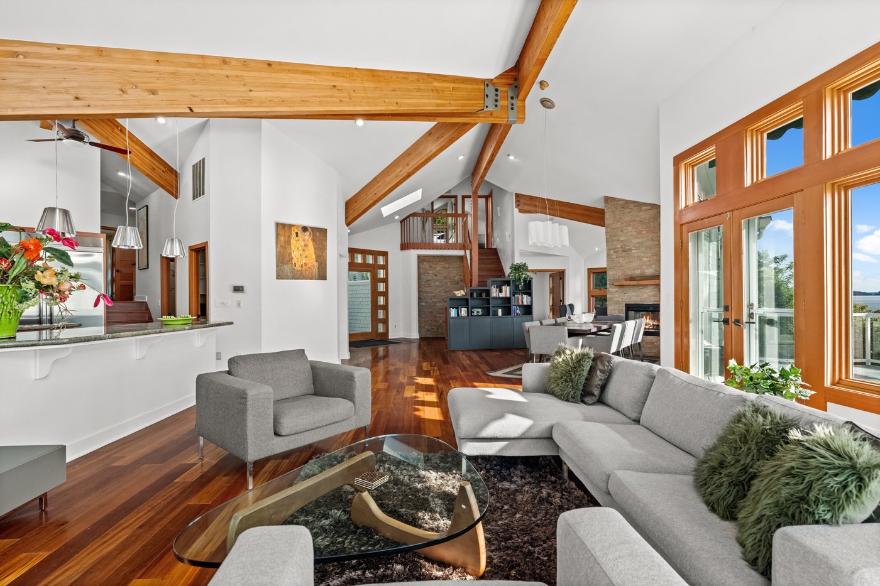
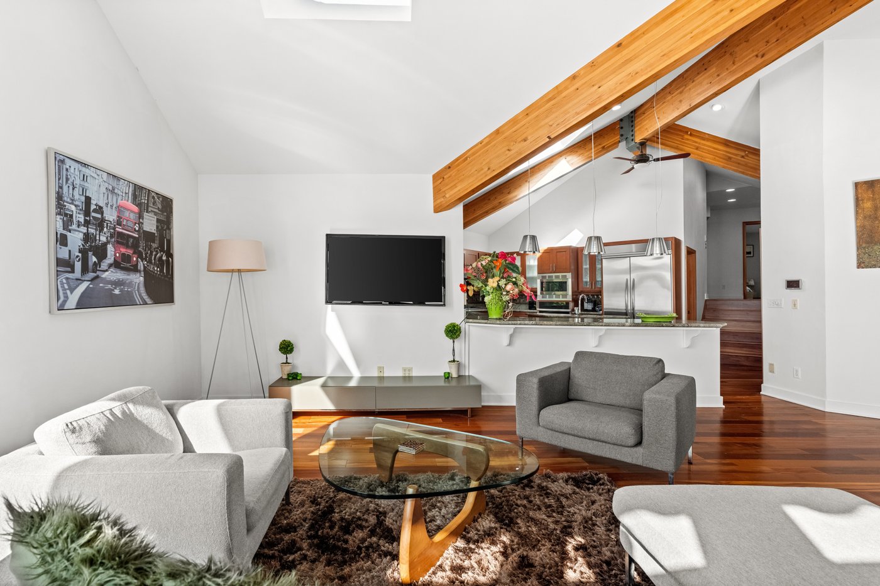
📝 Layout's fine. That wall becomes a NanaWall (folding glass); fireplace stays with NEW tile; keep the arched-window style. One wall gets added windows + a built-in banquette — no TV.


📸 actual house (existing)
Reading Nook (loft)
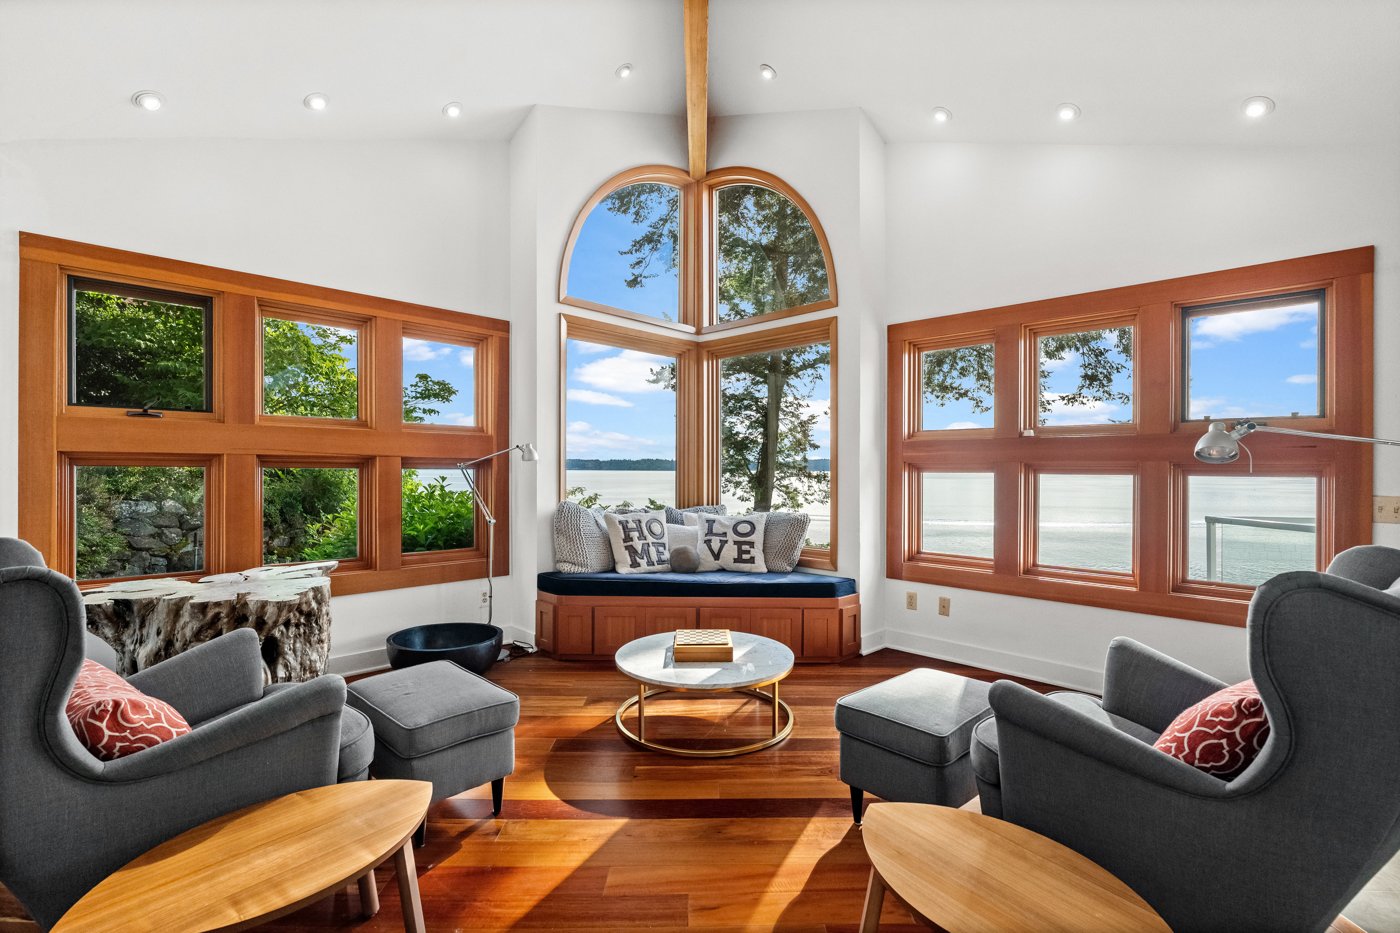
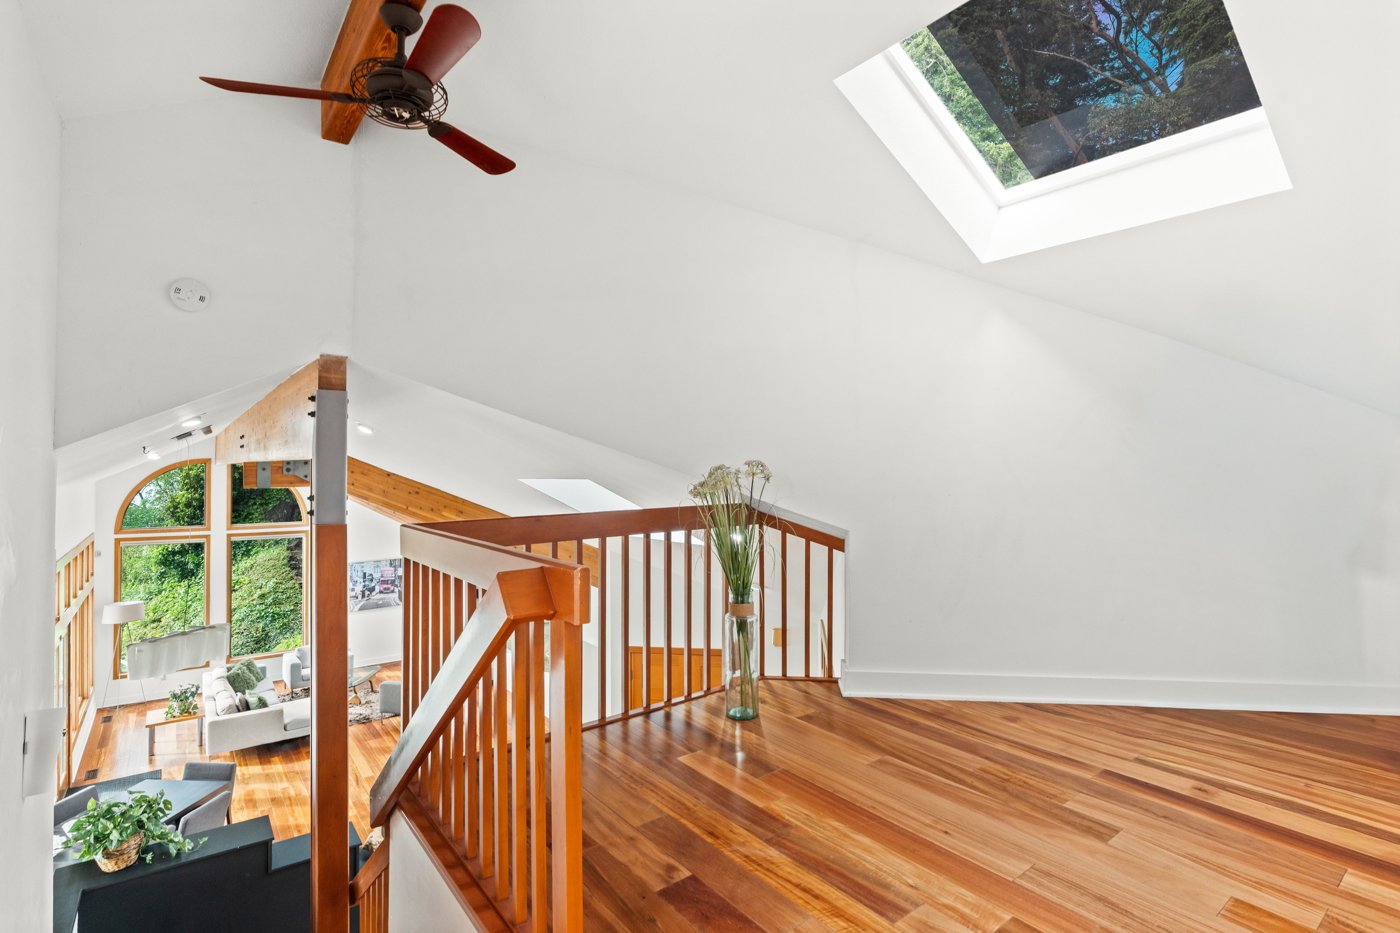
📝 Loft above the entry = reading nook / chill zone. Built-in banquette wrapping the corner: windows on one wall + bookcase on the solid return.


Bar
📝 'Blow out' that spot → a built-in bar. Aged-bronze arched gridded-glass vitrine partition.


Level 1
Entry
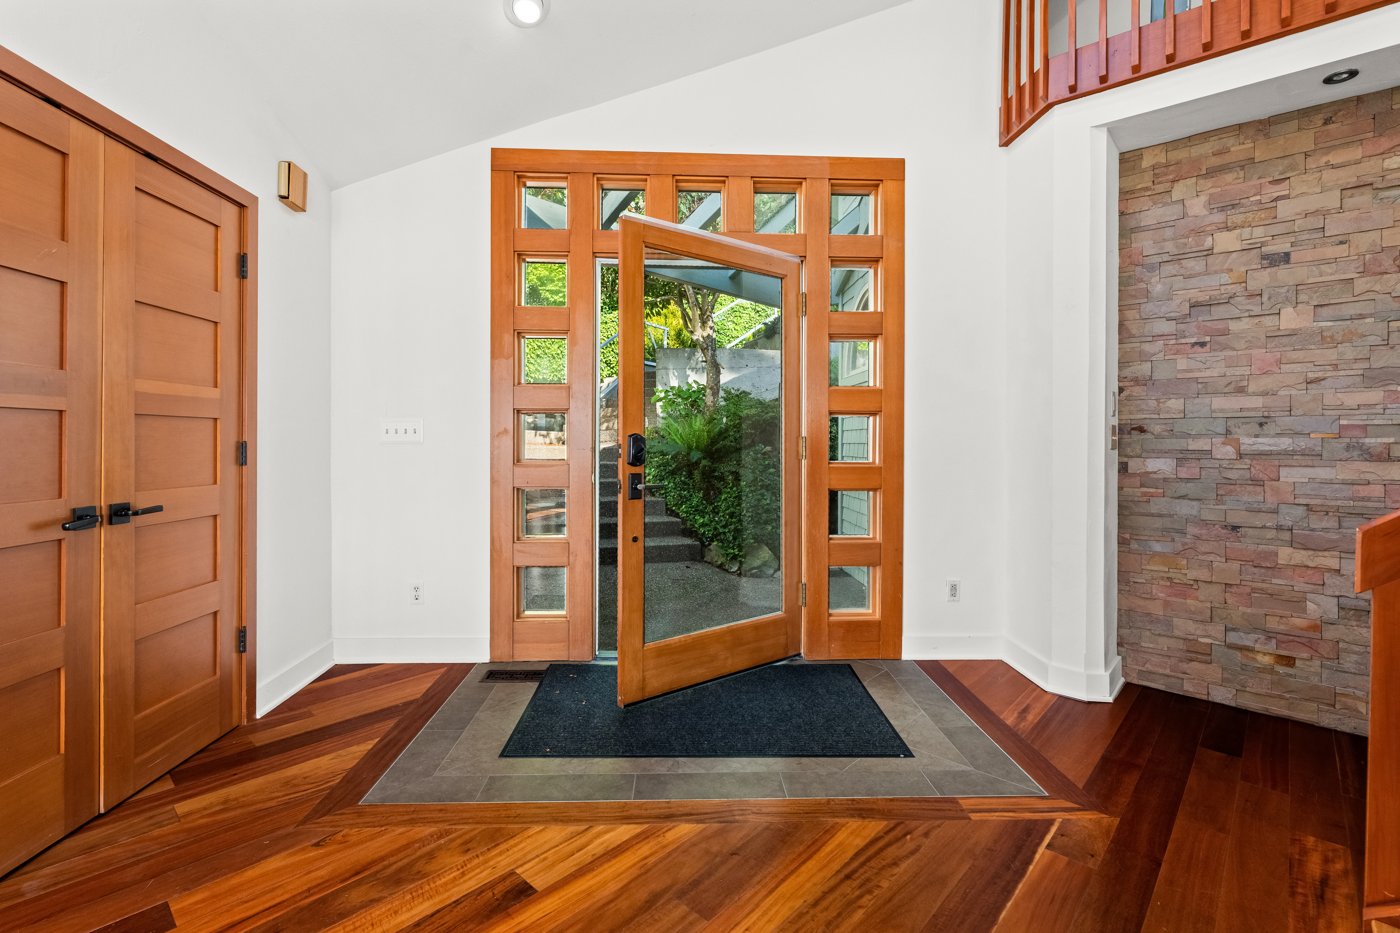
📝 New pivot front door. Niche leads back to a powder room (pull that wall slightly). Update loft railings (keep structural beam). New floors throughout.
⭐ render — starred pick TBD
📌 inspo — send images / reels
📸 actual house (existing)
Entry Storage Unit
📝 Keep the console idea but ONE single height (not stepped), straight across. Closed storage, same footprint.
⭐ render — starred pick TBD
📌 inspo — send images / reels
Coat Closet
📝 Keep it. Maybe built-ins.
⭐ render — starred pick TBD
📌 inspo — send images / reels
Pantry
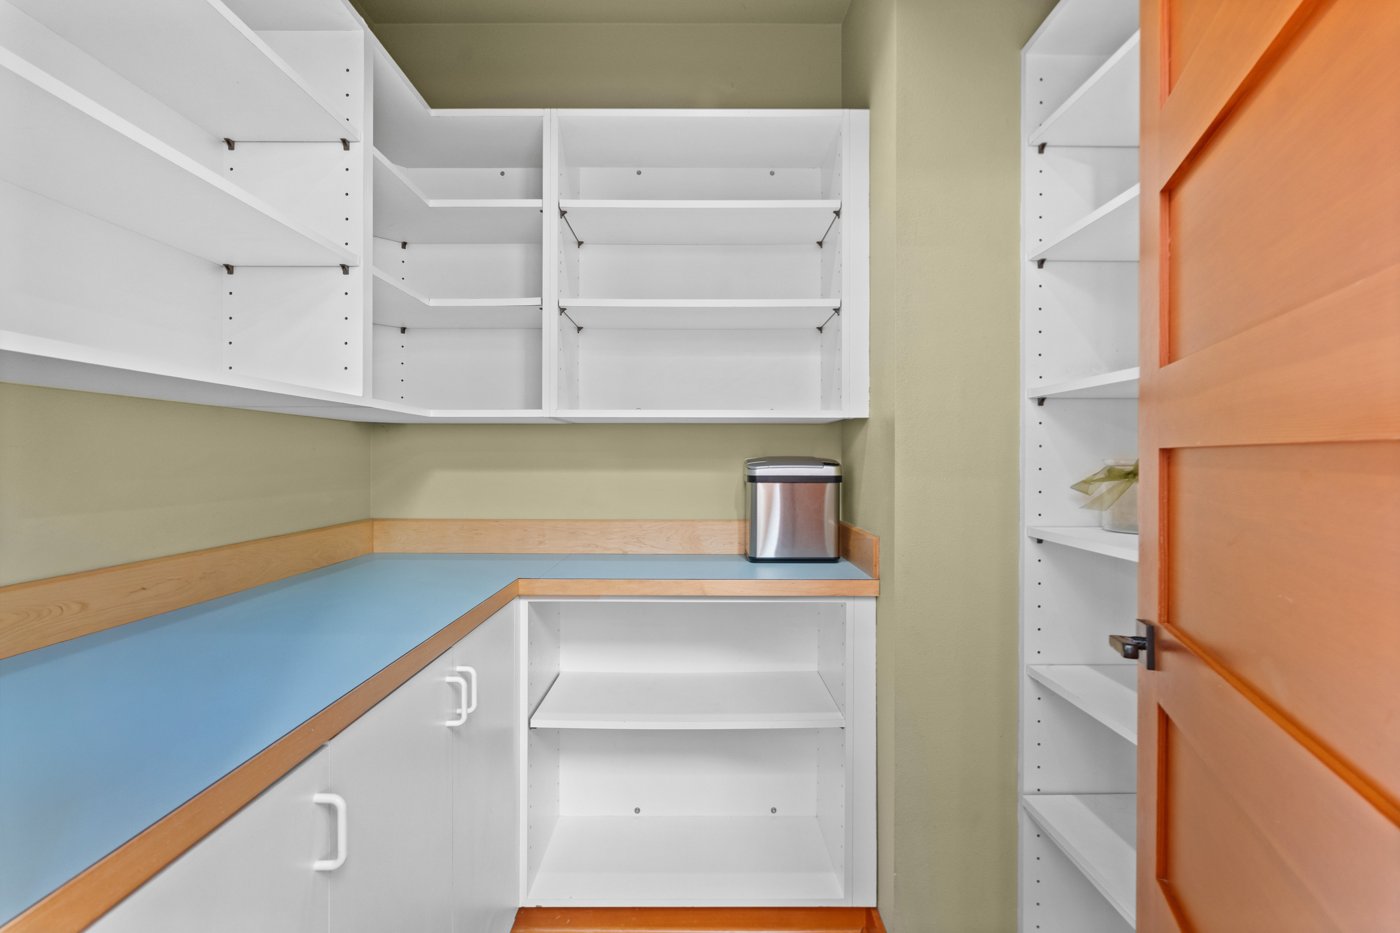
📝 Open that storage wall to the living room. Add a pocket door.
⭐ render — starred pick TBD
📌 inspo — send images / reels
Laundry Room
📝 Hall becomes the laundry. Removing the deep shower yields a decent-sized laundry.
⭐ render — starred pick TBD
📌 inspo — send images / reels
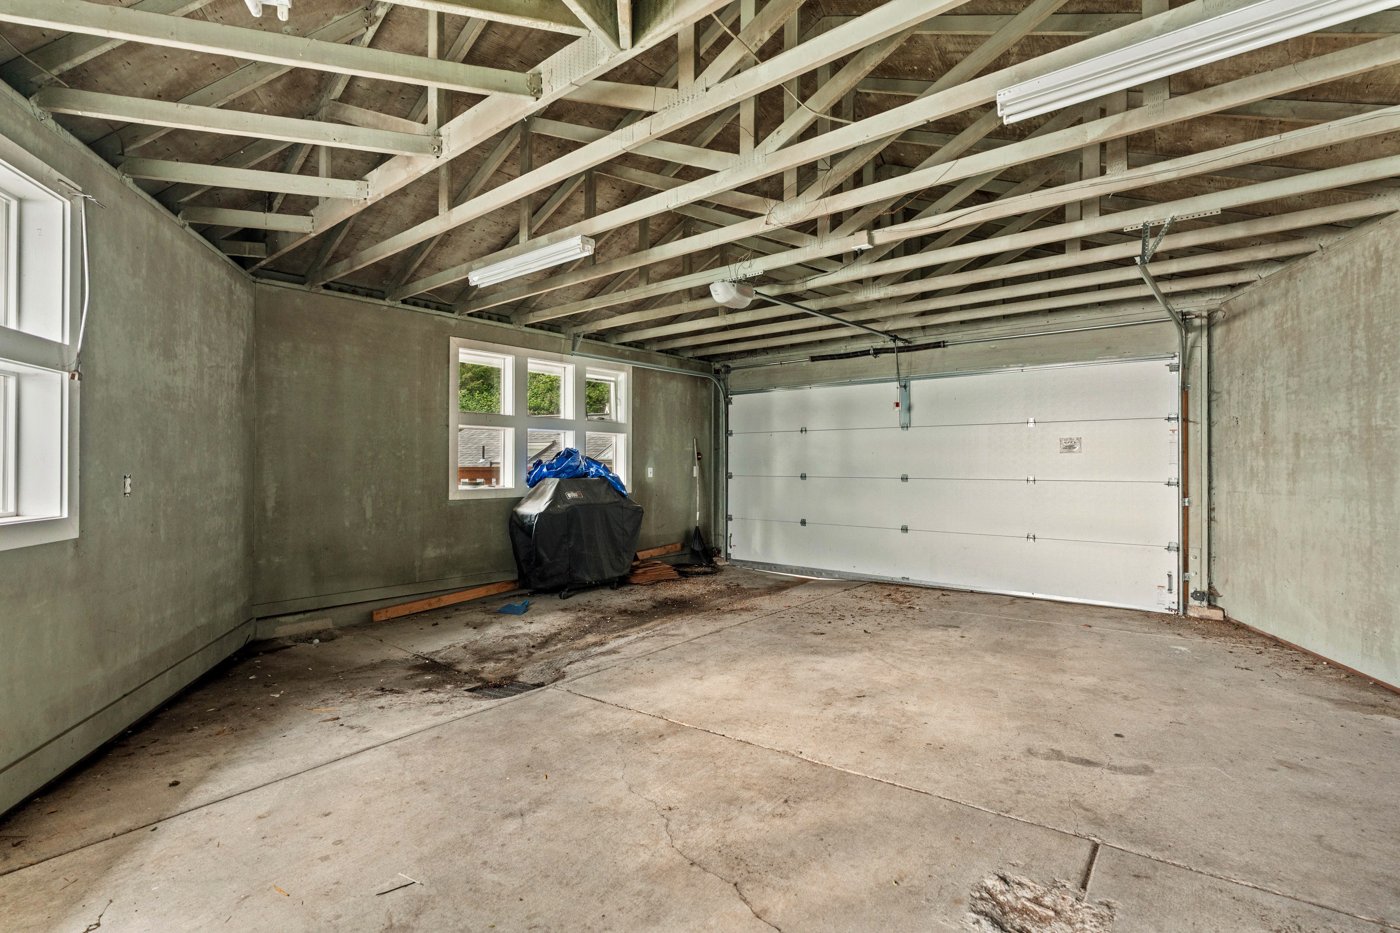
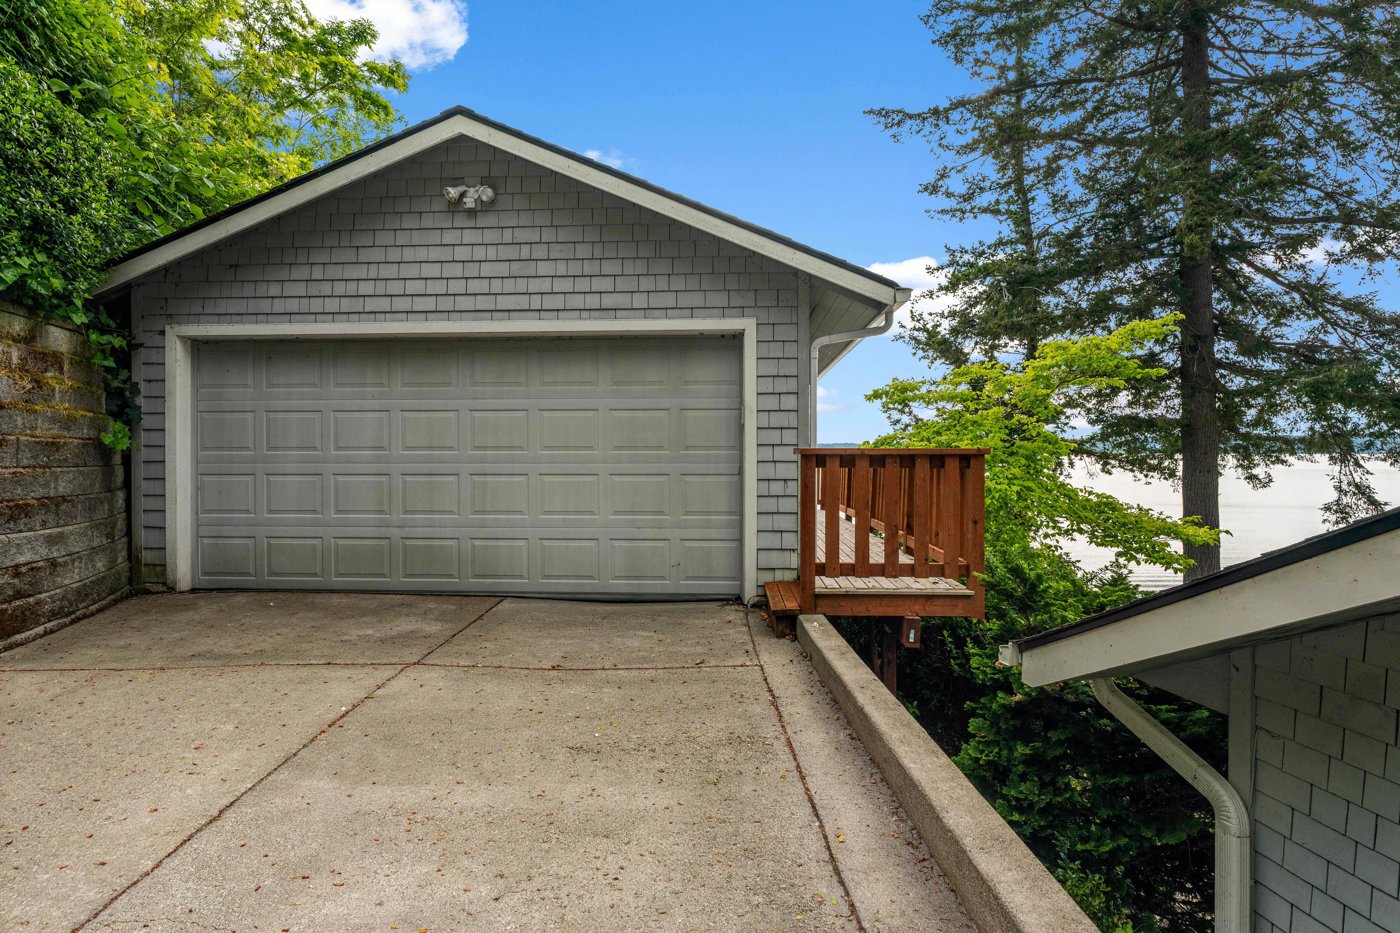
📸 actual house (existing)
Powder Room
📝 Off the entry niche.


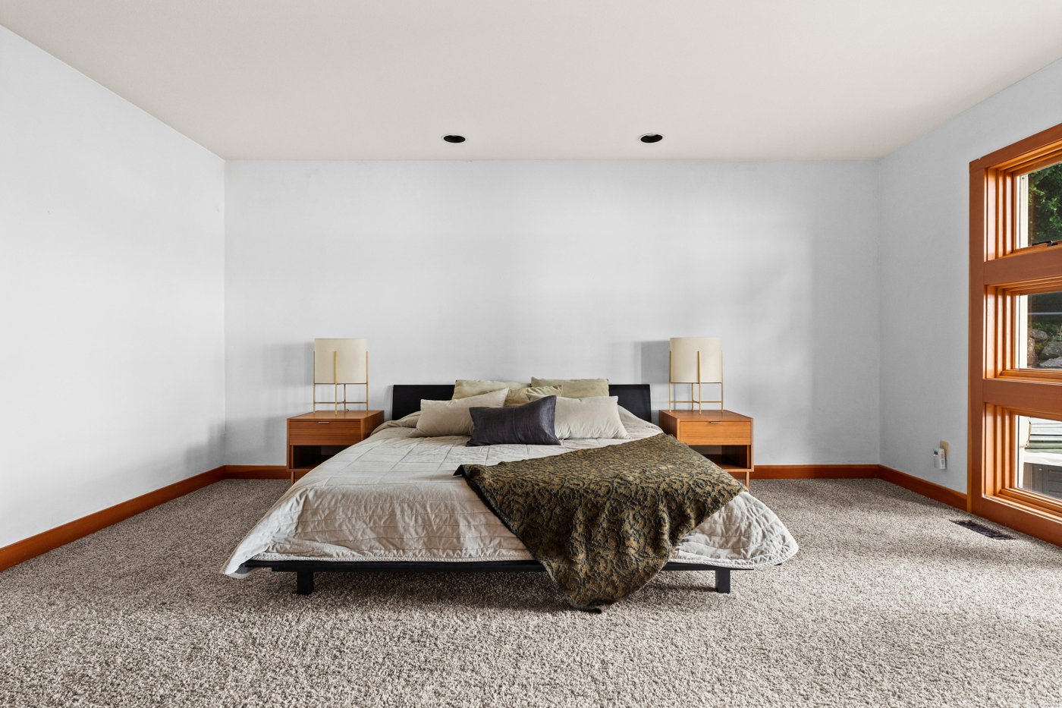
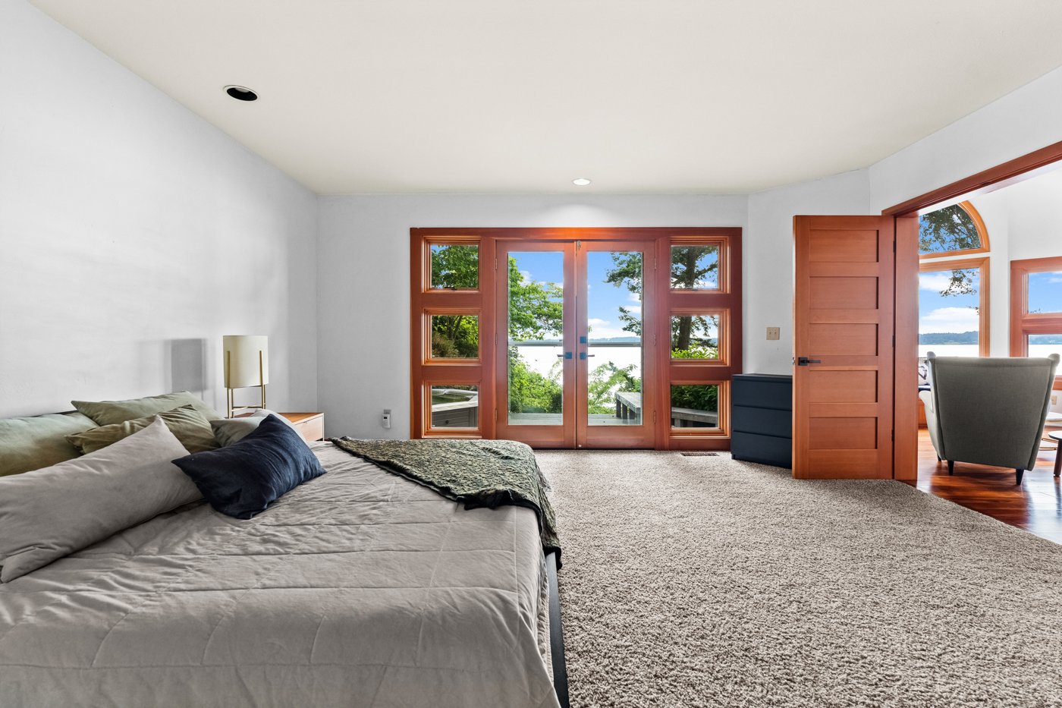
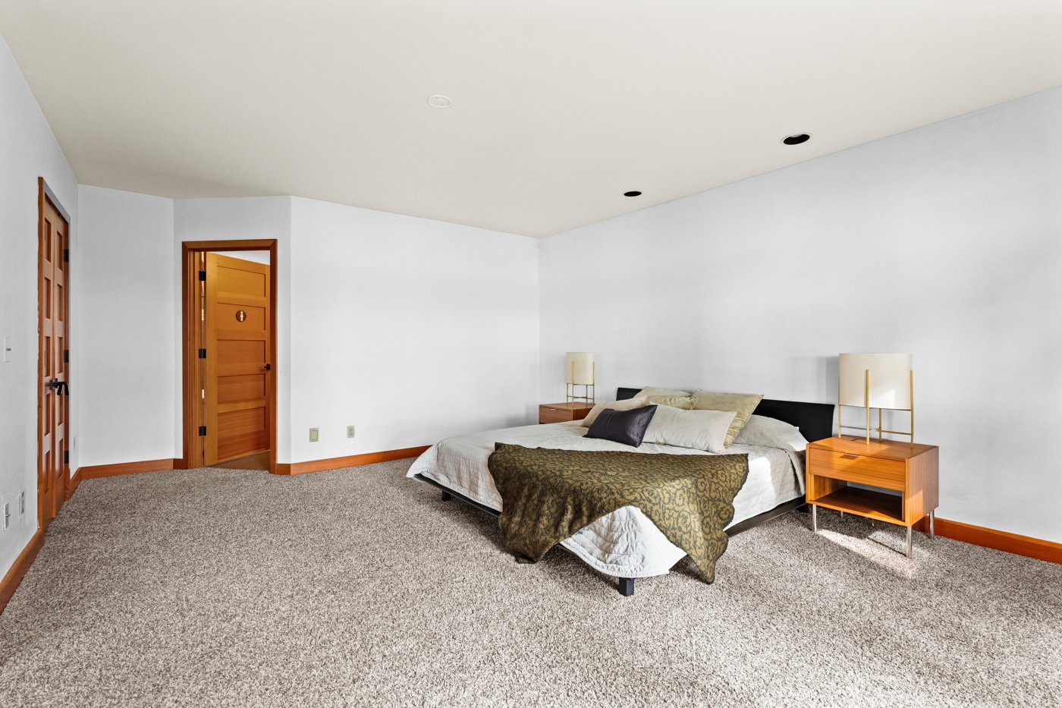
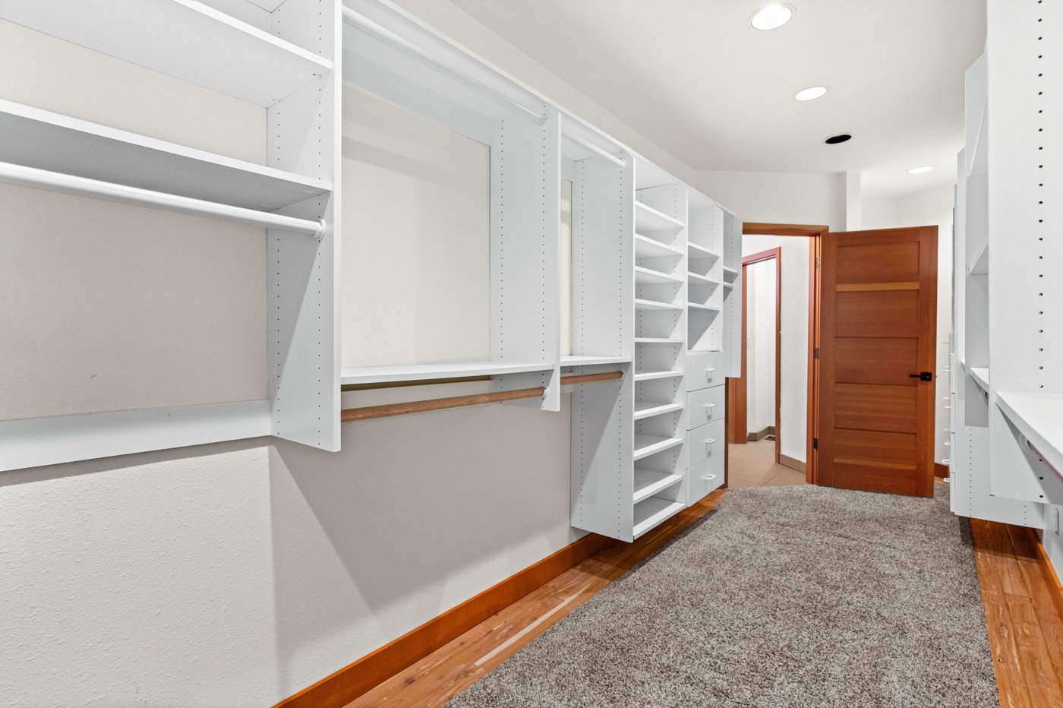
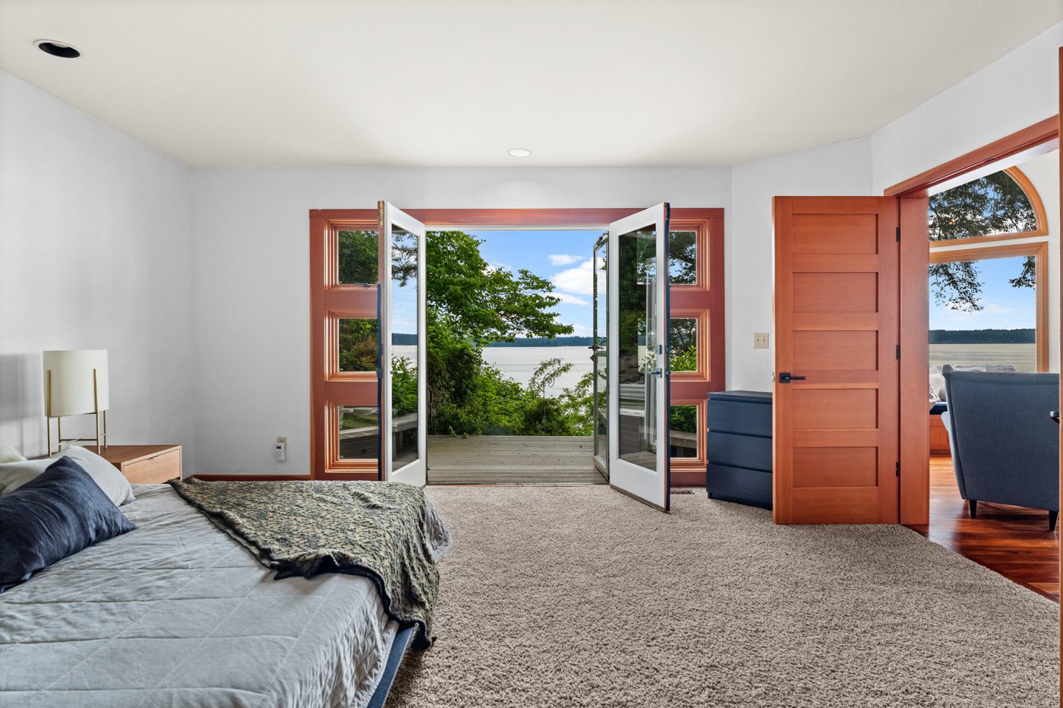
Master Bedroom
📝 Built-ins TBD.


📸 actual house (existing)
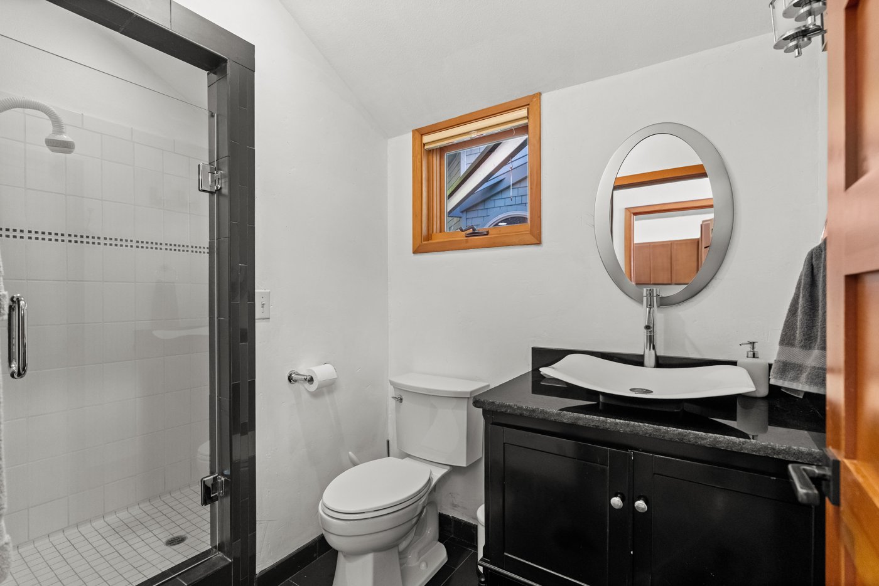
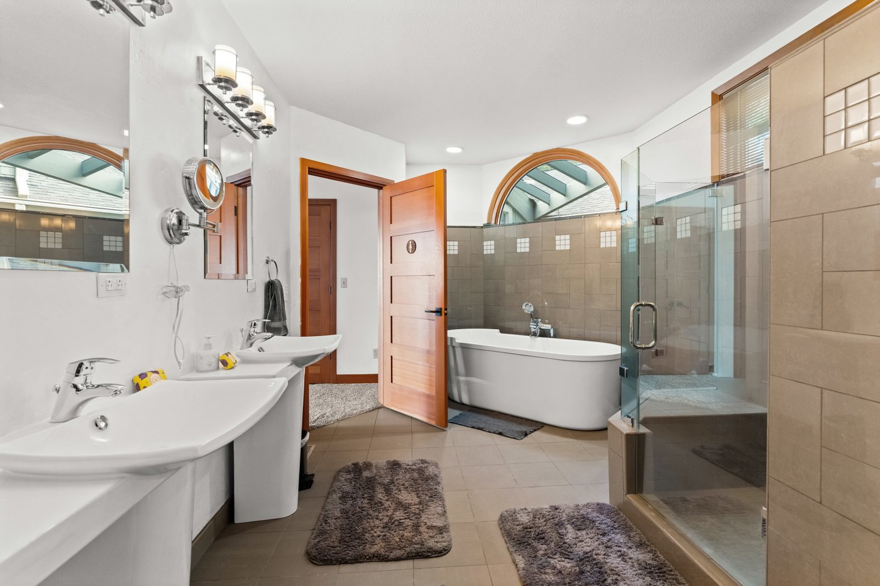
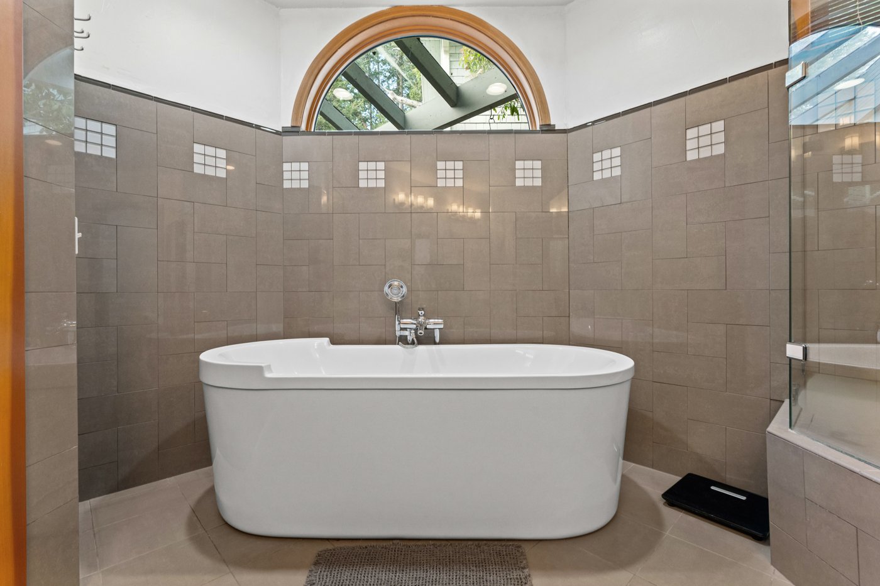
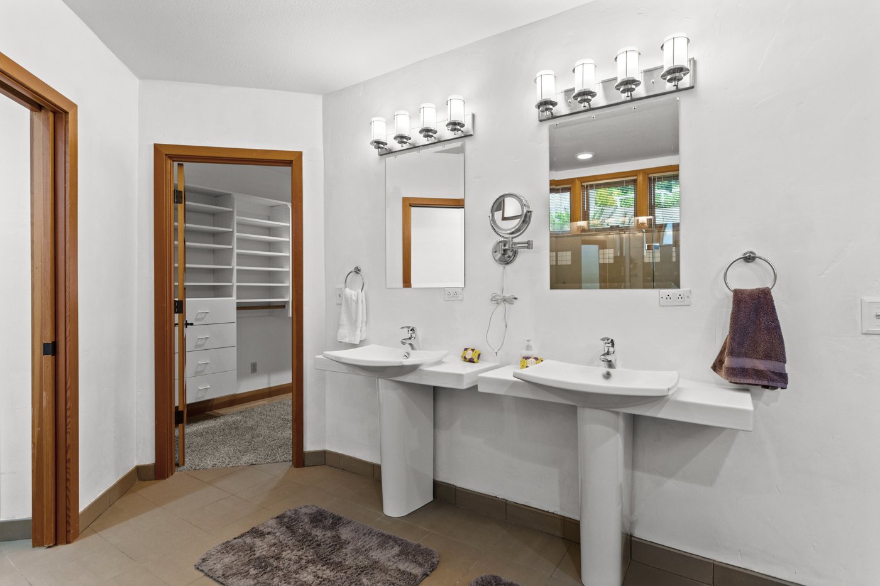
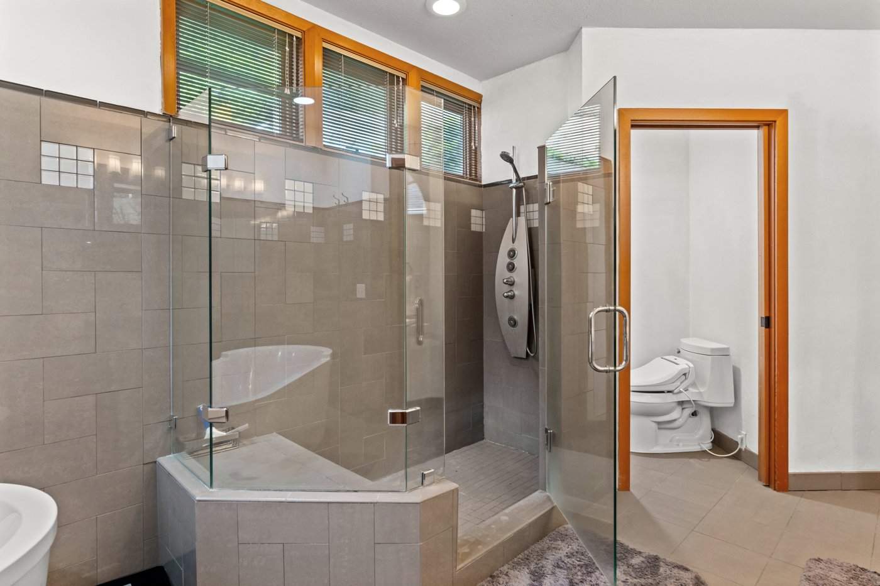
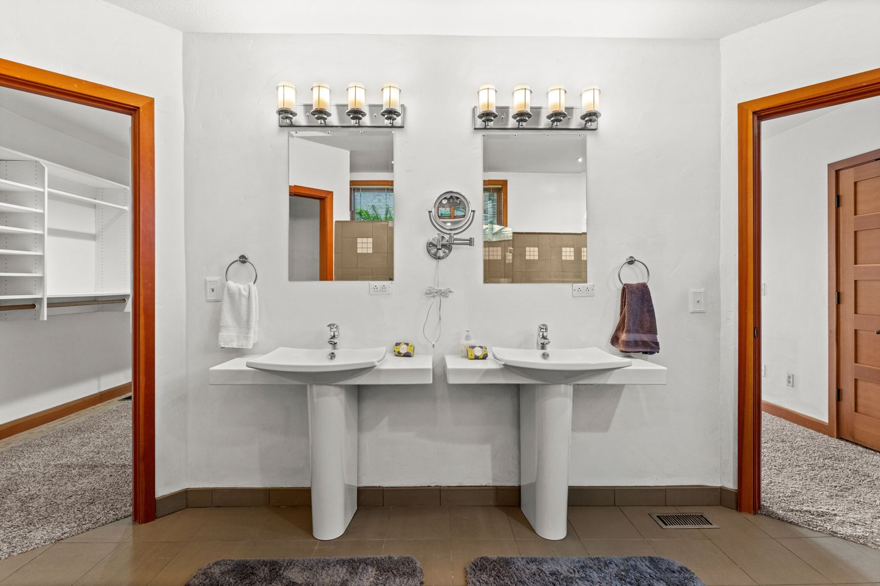
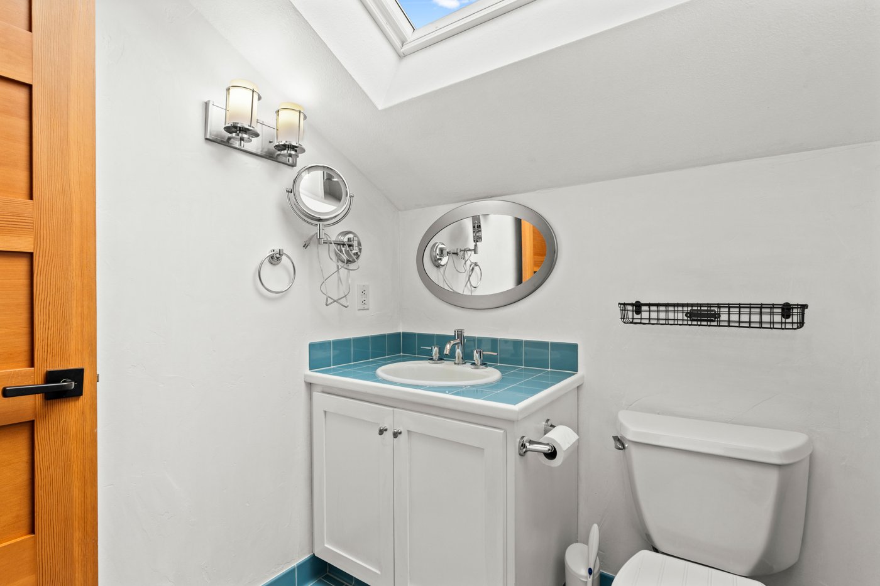
Master Bathroom
📝 Vanity / built-ins TBD.


📸 actual house (existing)
Upstairs
Upstairs Landing / Kids Area
📝 Keep the closet. Mini-bar → full bathroom. Continue the wall line; double door → single.
⭐ render — starred pick TBD
📌 inspo — send images / reels
Girls' Rooms
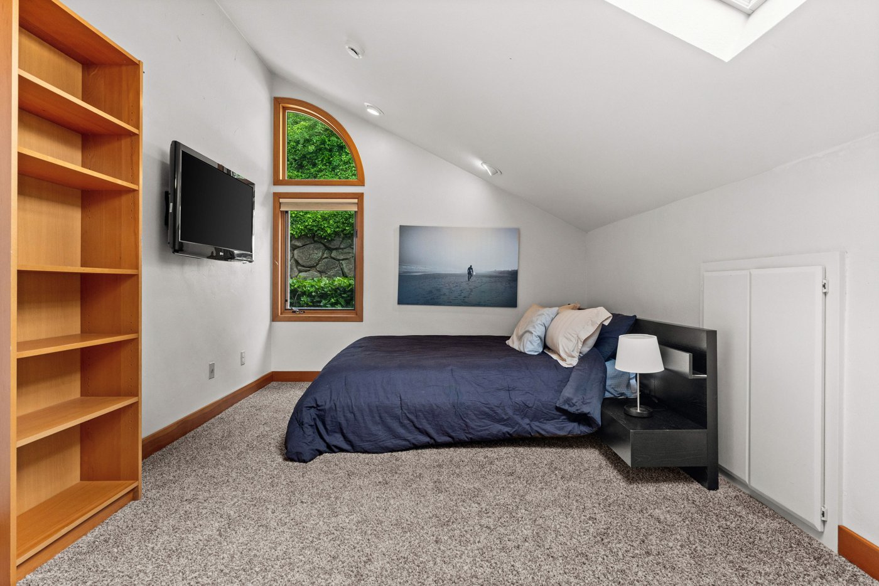
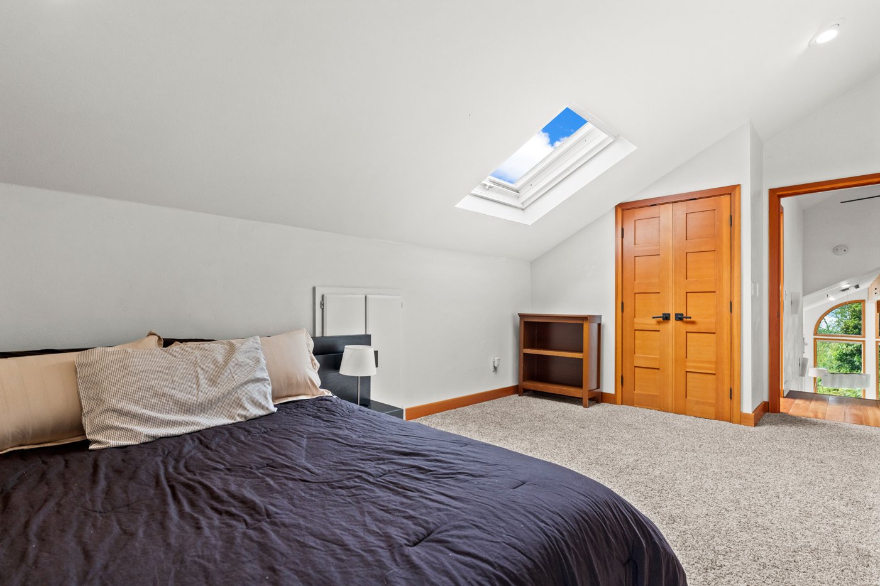
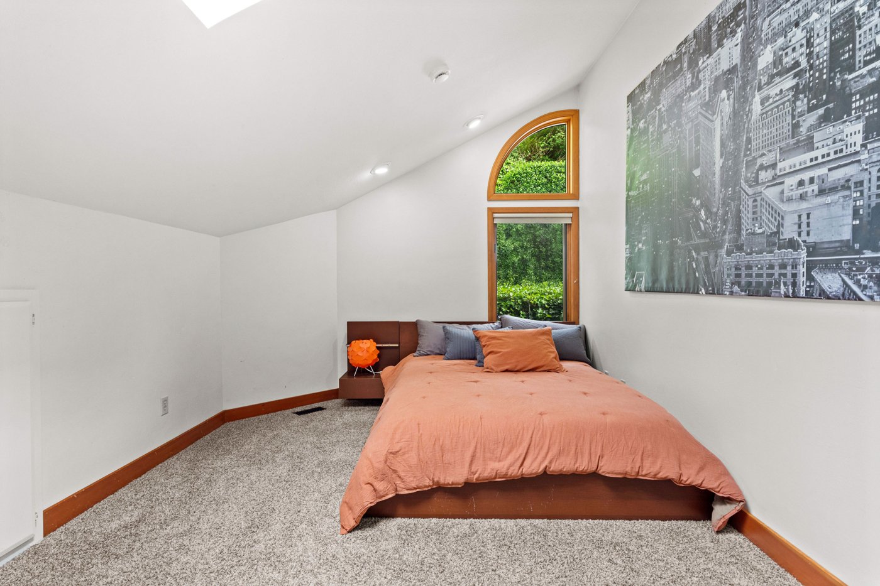
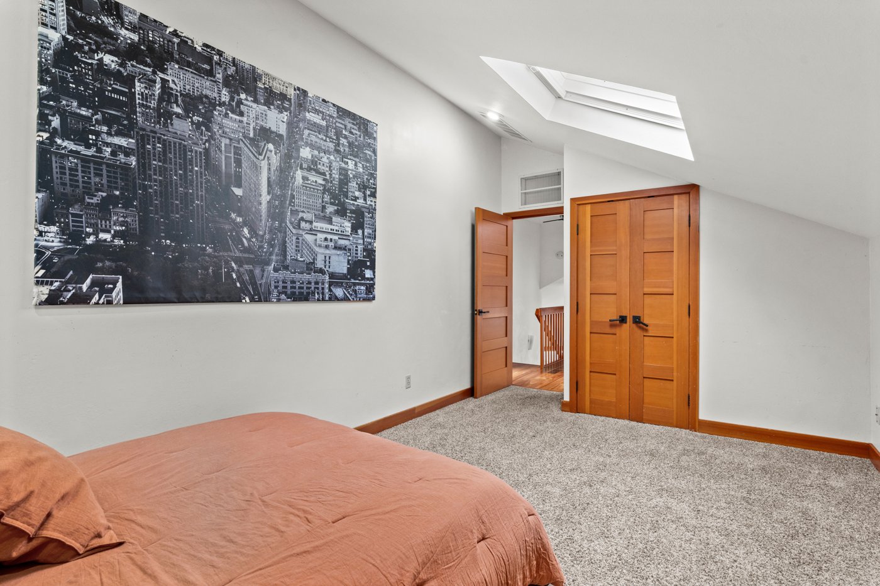
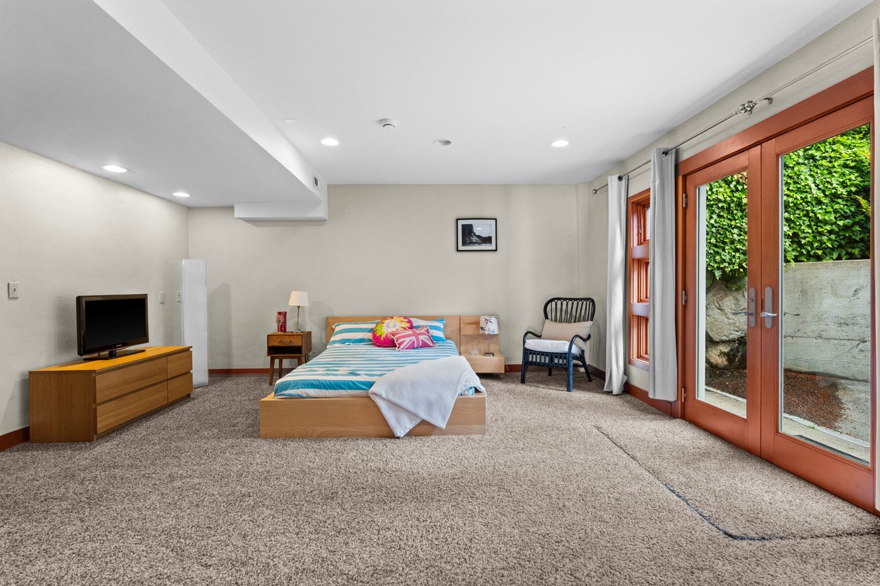
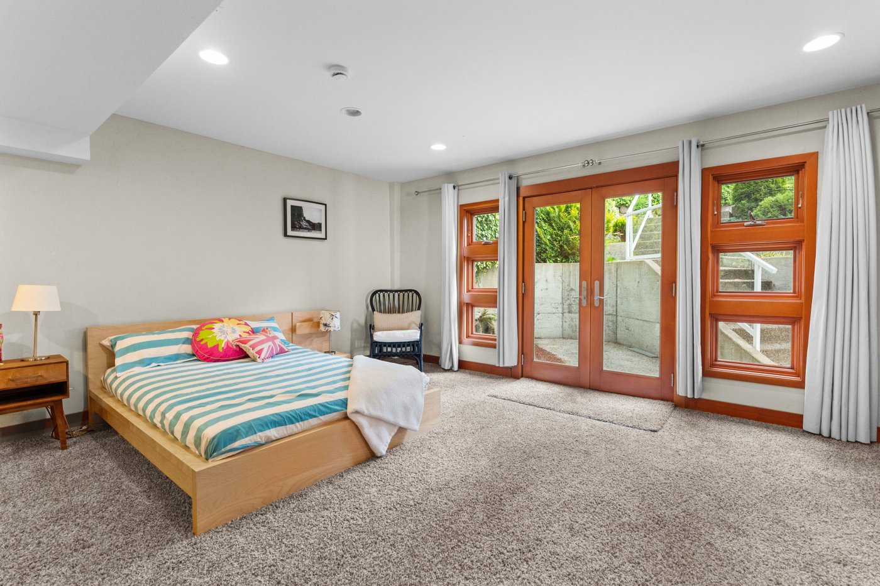
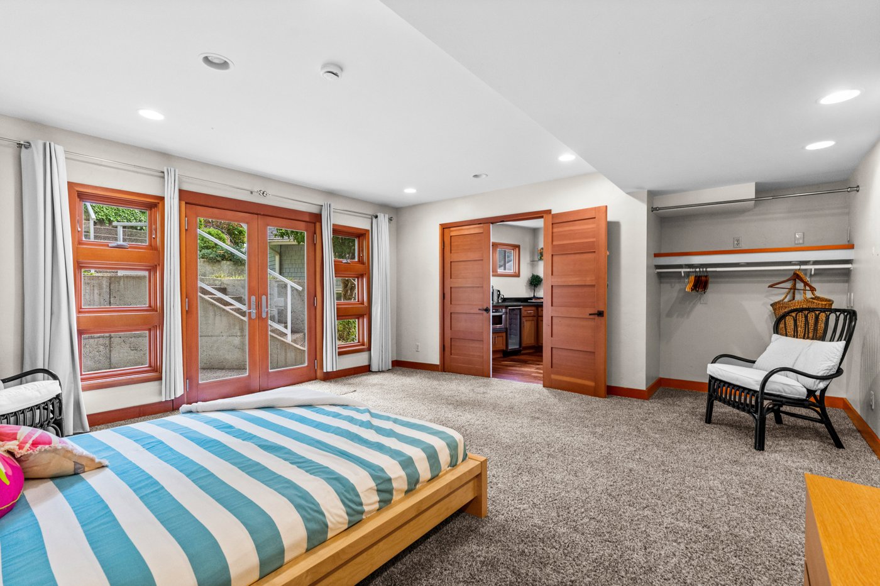
📝 Built-ins on the walls.


📸 actual house (existing)
New Bathroom (by guest)
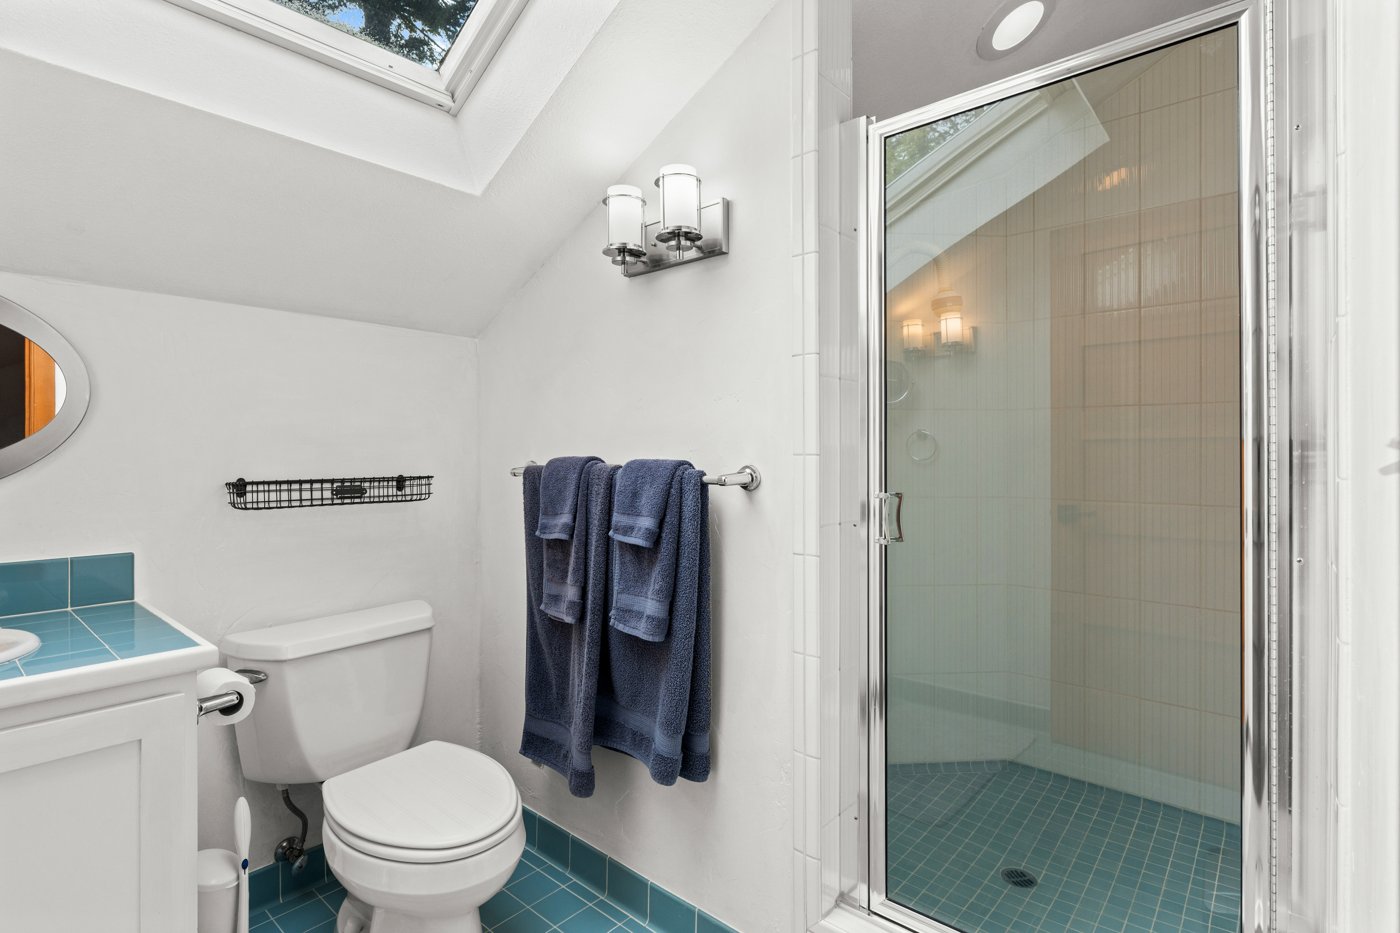
📝 Sunny spot becomes a full bathroom: shower, vanity, toilet.
⭐ render — starred pick TBD
📌 inspo — send images / reels
Guest Room → Office
📝 Murphy-bed setup + desk niche. Utility closet stays (relocate door); enclose part as a small guest closet.
⭐ render — starred pick TBD
📌 inspo — send images / reels
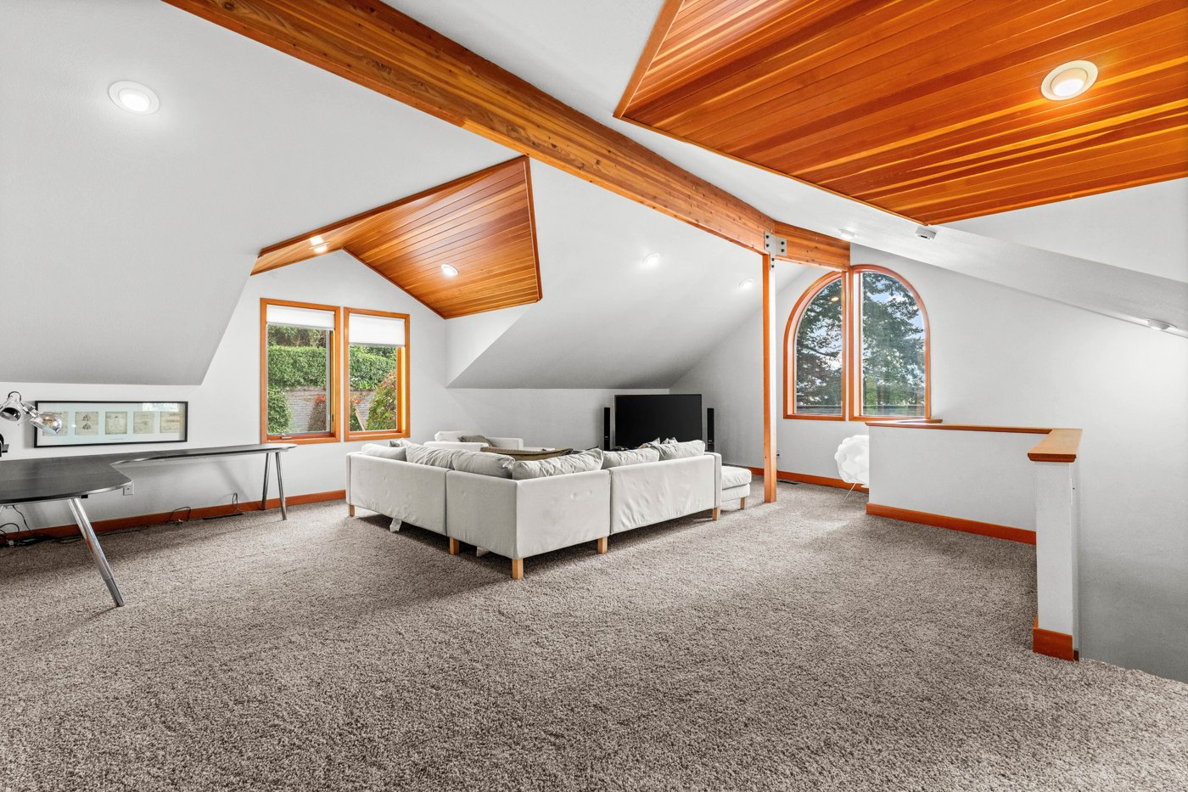
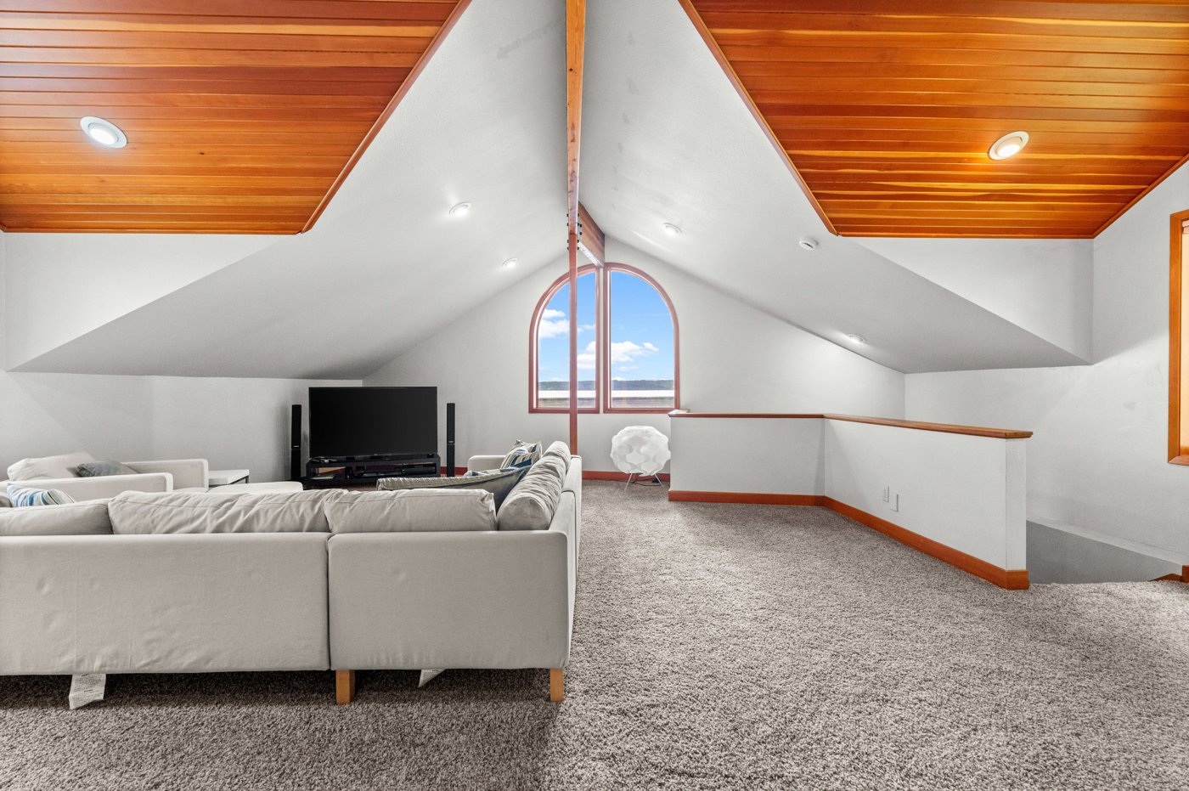
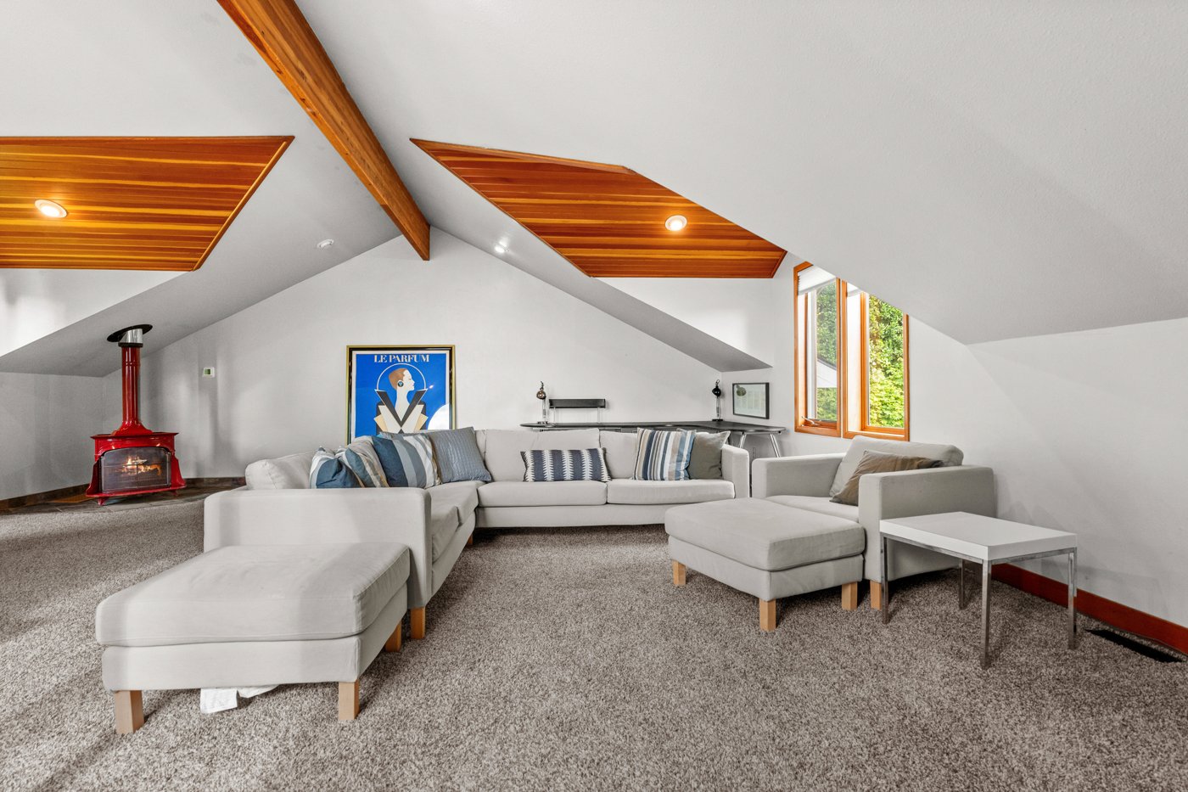
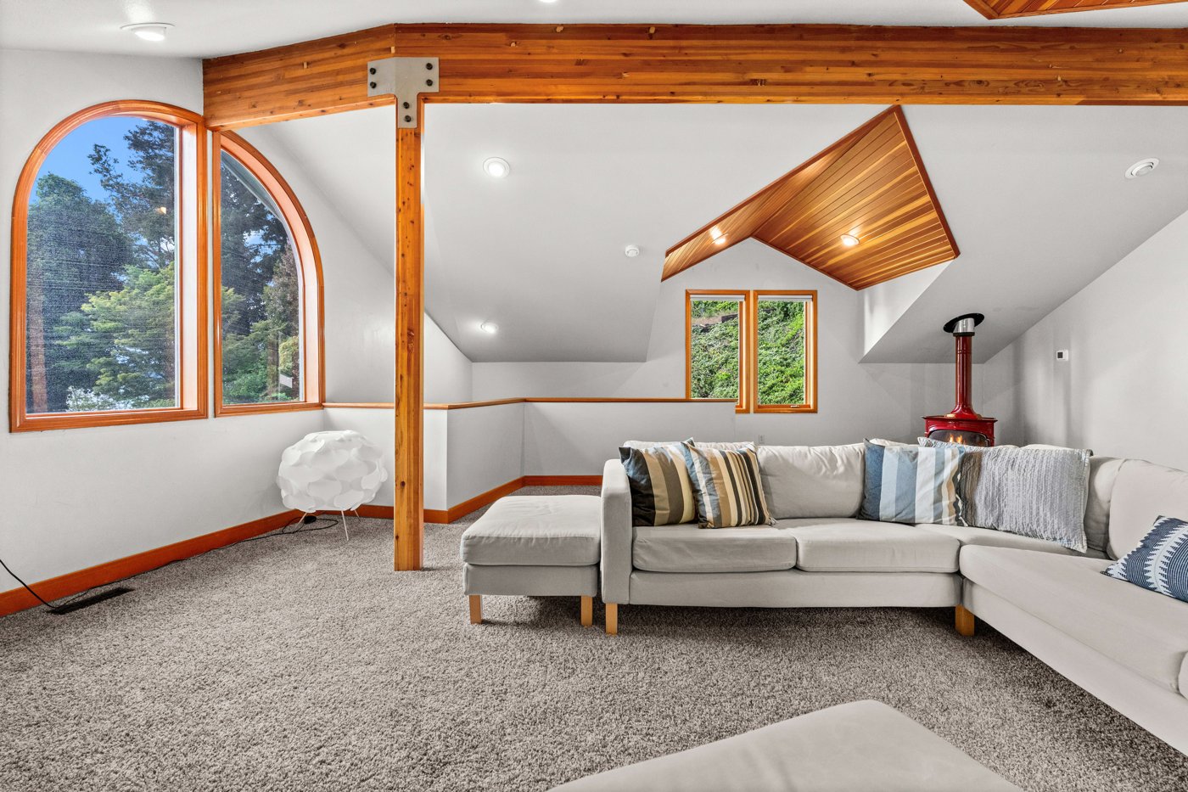
📸 actual house (existing)
Top Floor
Rec Room / Playroom
📝 Massive built-in bookcase that HIDES the TV — gable 'library wall' opens/closes over it. + MCM Malm cone fireplace.

📌 inspo — send images / reels
Exterior
Deck / Exterior
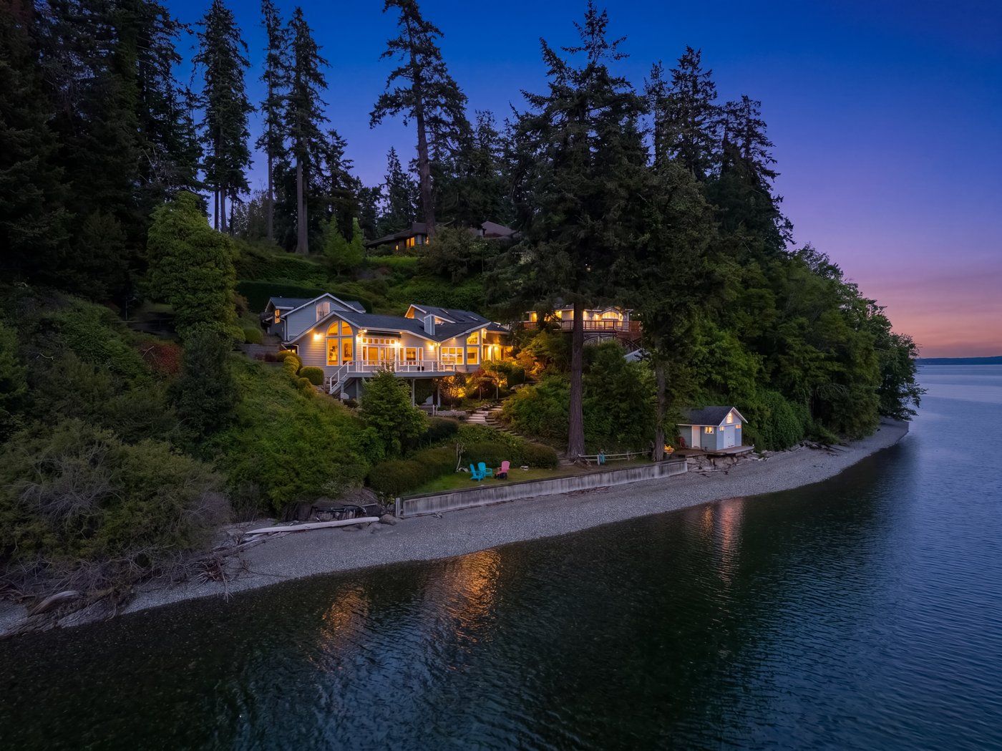
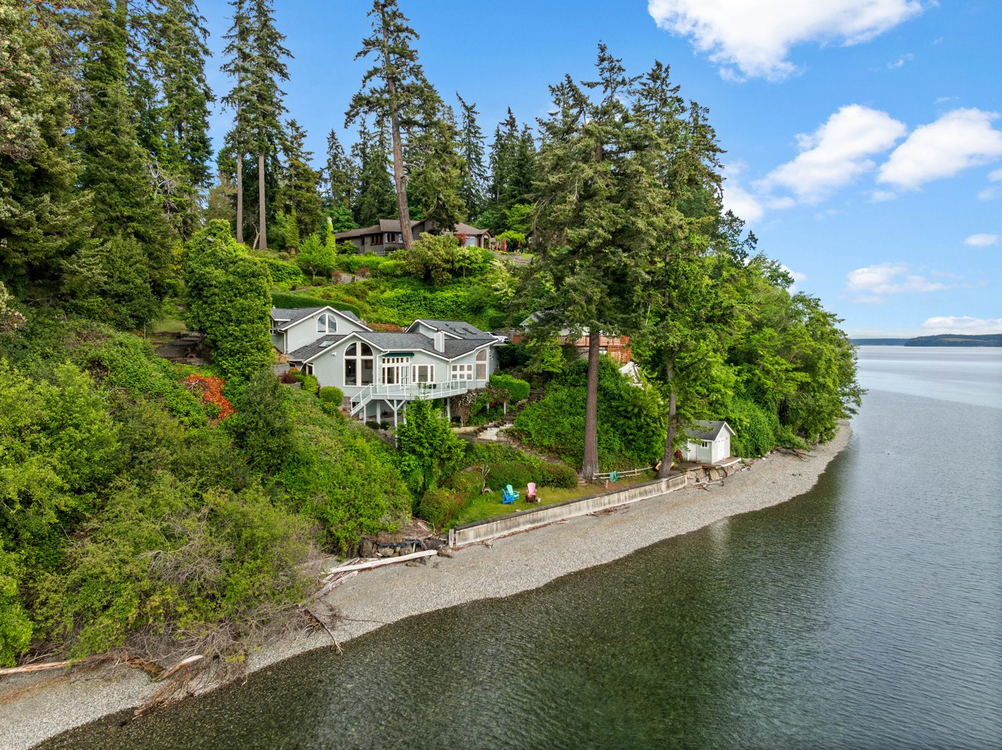
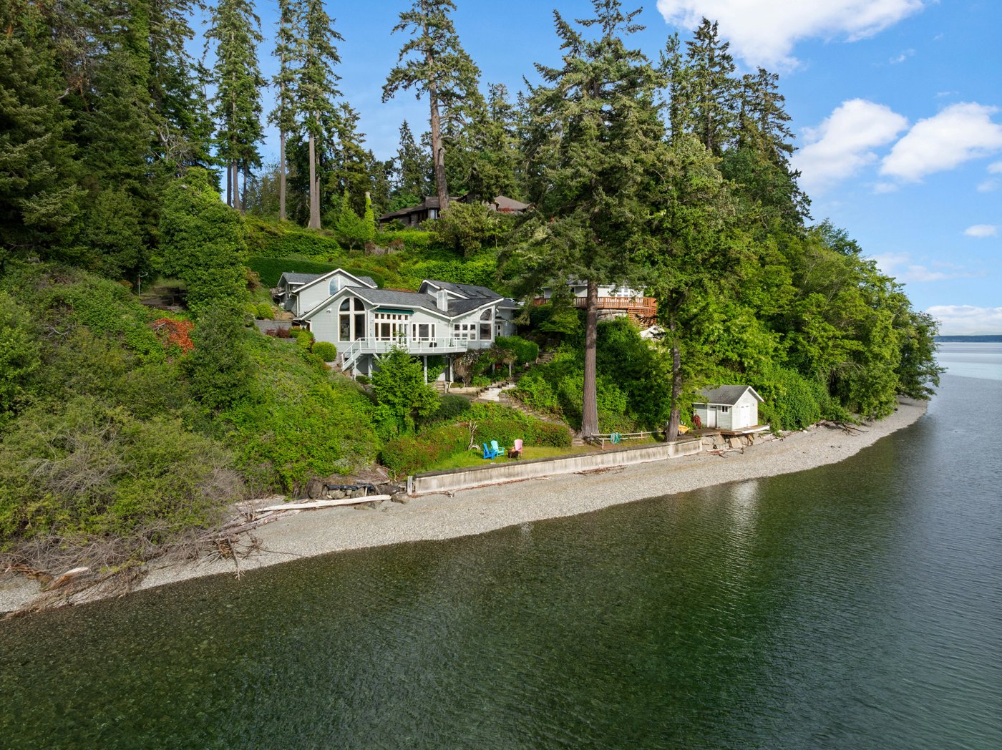
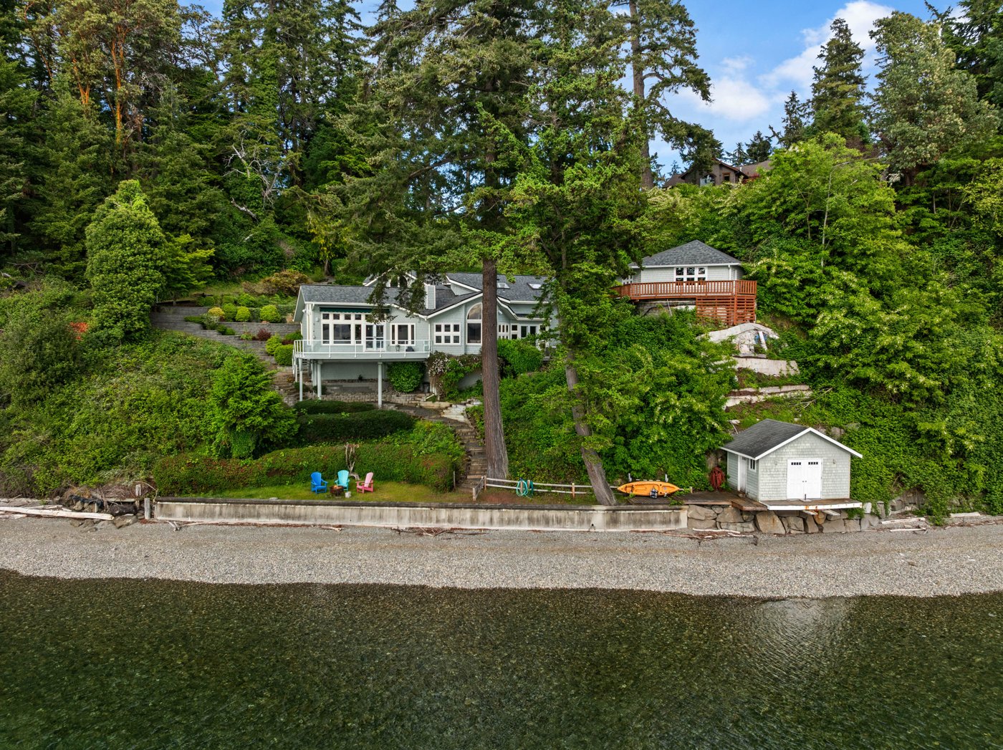
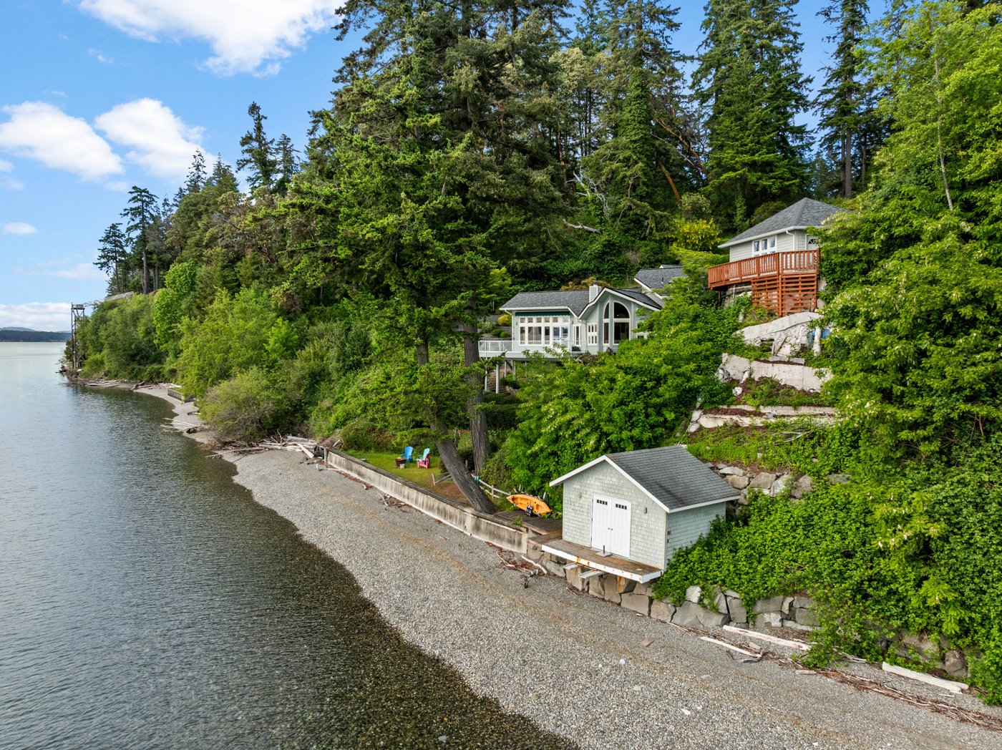
📝 Wrap-around deck continuing to the master. Warm wood + black cable rail, posts over the slope.


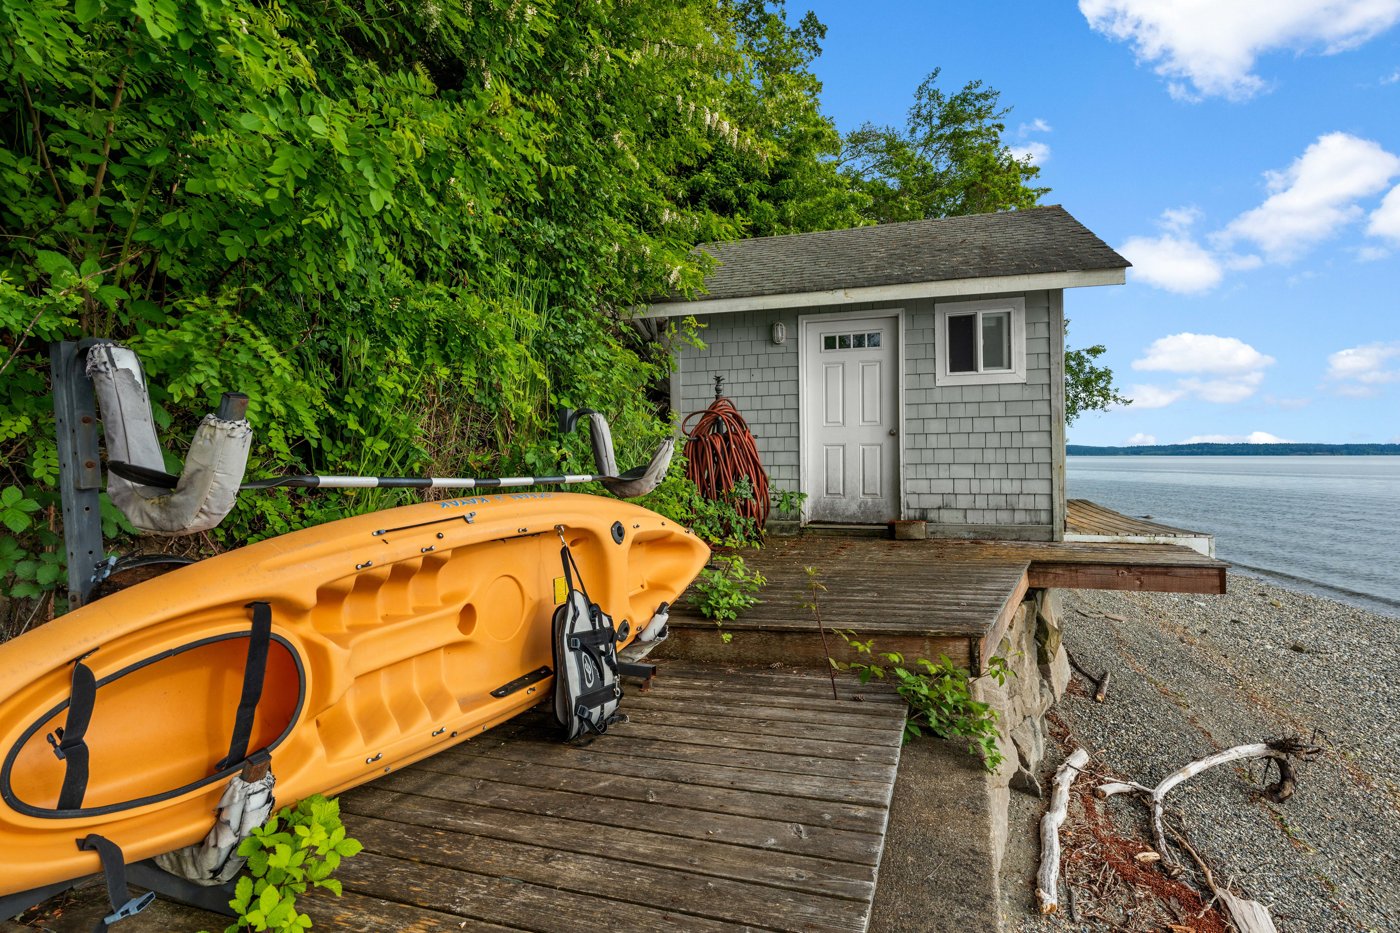
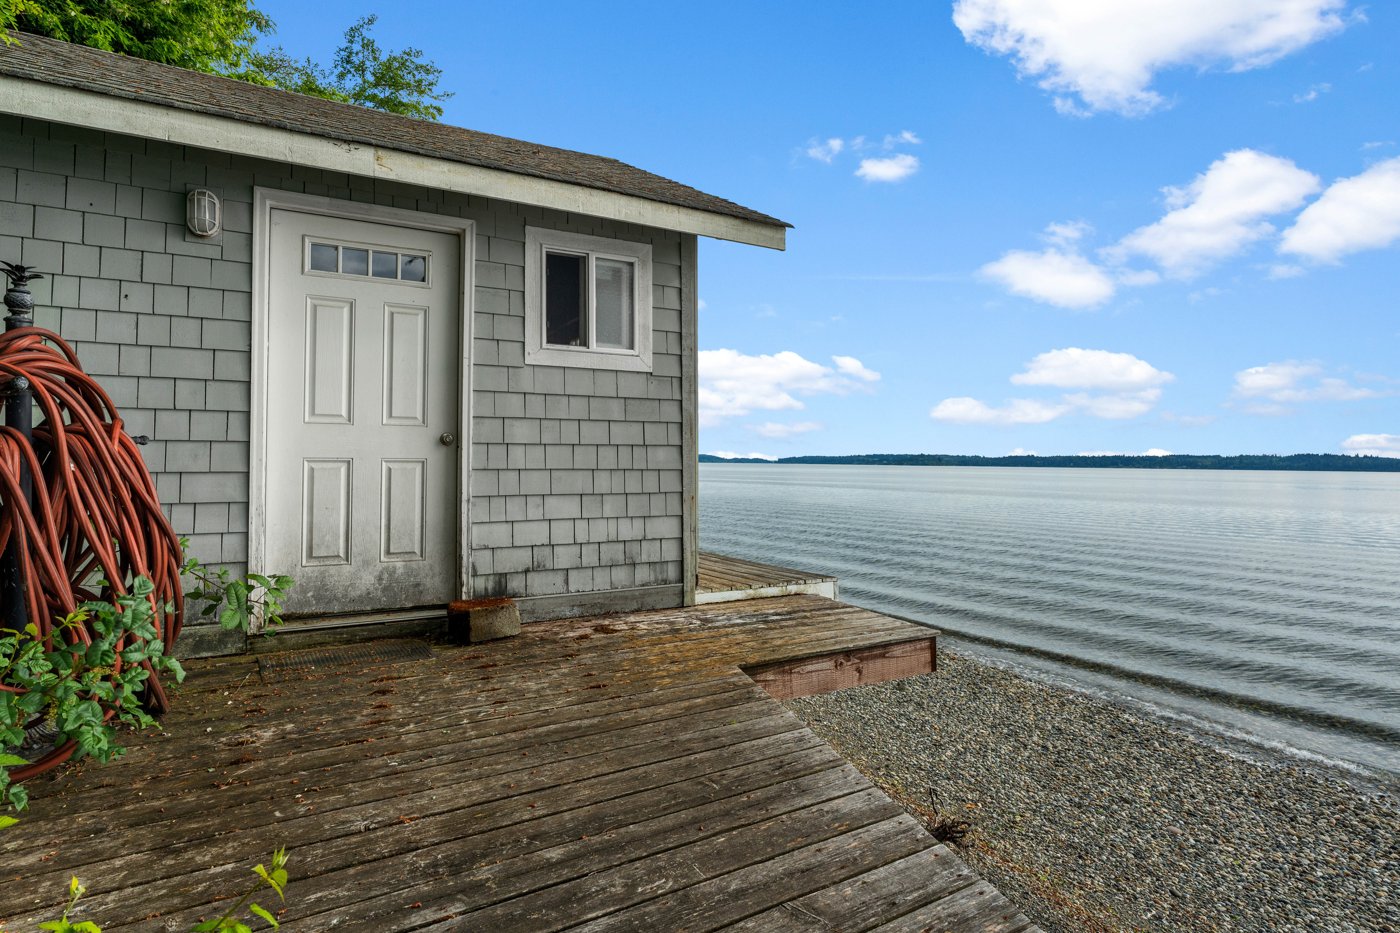
📸 actual house (existing)
Finishes & Palette — whole house
Materials & Finishes
📝 Warm wood (white oak, hemlock) meeting unlacquered/aged brass, dramatic marble, and moody collected material palettes — rounded edges and natural-material richness throughout, no cold gray.


Fabrics & Textiles
📝 Warm, earthy woven textiles (rust, olive, aubergine, oat) shown in context — draped, stacked, pleated, or styled against wood and plaster — over cold-blue/gray swatches and flat product scans.


Paint & Palette
📝 Dark olive/green-black exteriors and interiors warmed by white oak, natural stone, and aged brass/copper — moody, organic, collected PNW; cool-gray swatches and flat paint chips cut.


Furniture / Pieces
📝 Warm wood, arched/rounded forms, aged brass, and natural materials styled in collected-not-decorated rooms — moody-but-warm organic modern.


Wallpaper
📝 Moody-warm installed rooms plus PNW naturalist patterns — green grasscloth, woodland, olive trout, terracotta — all warm wood, brass, collected-not-decorated.


