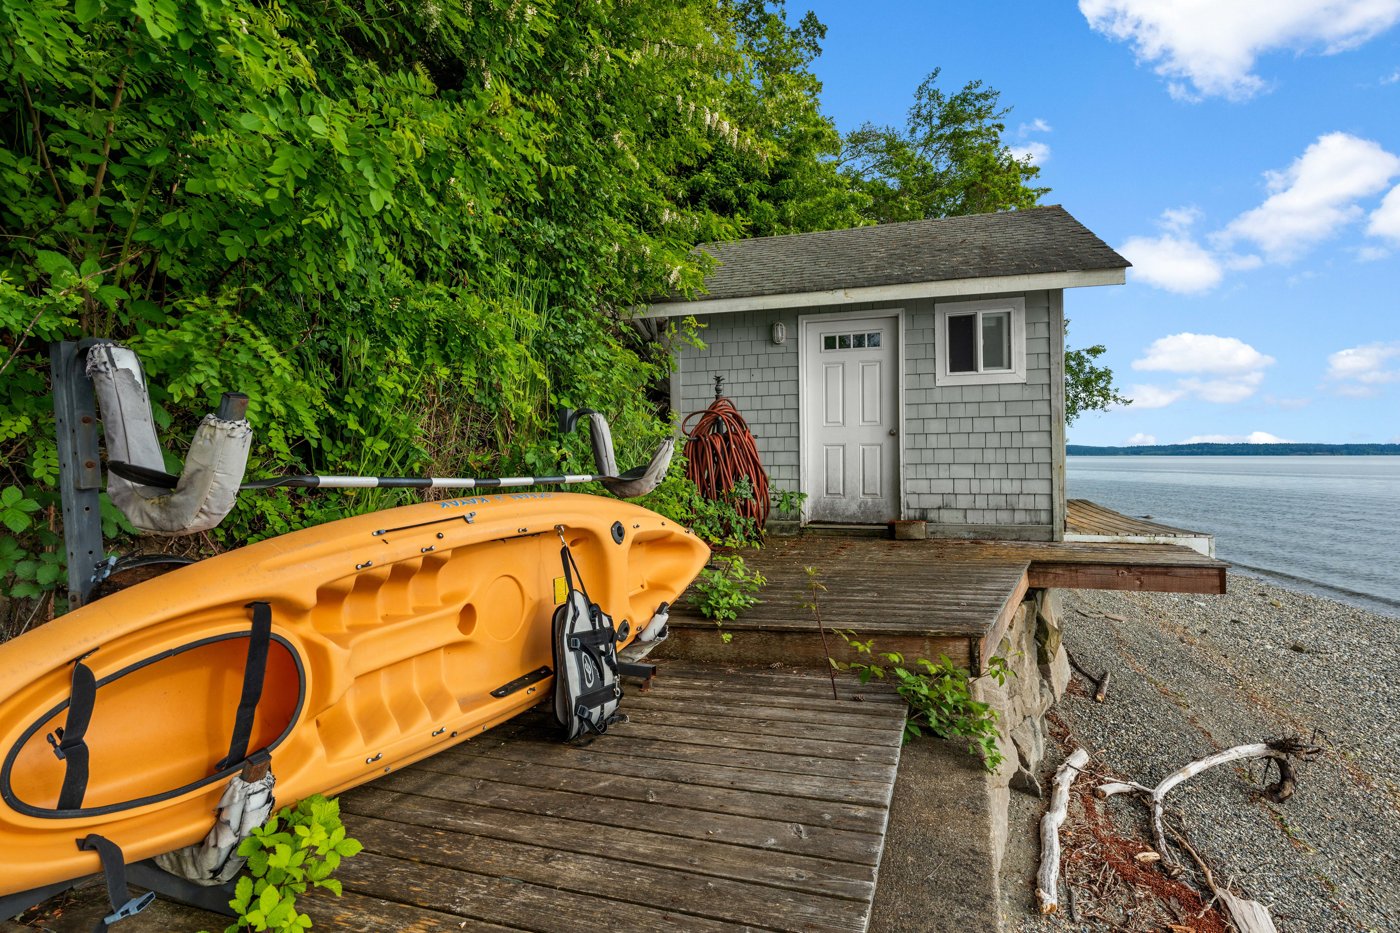
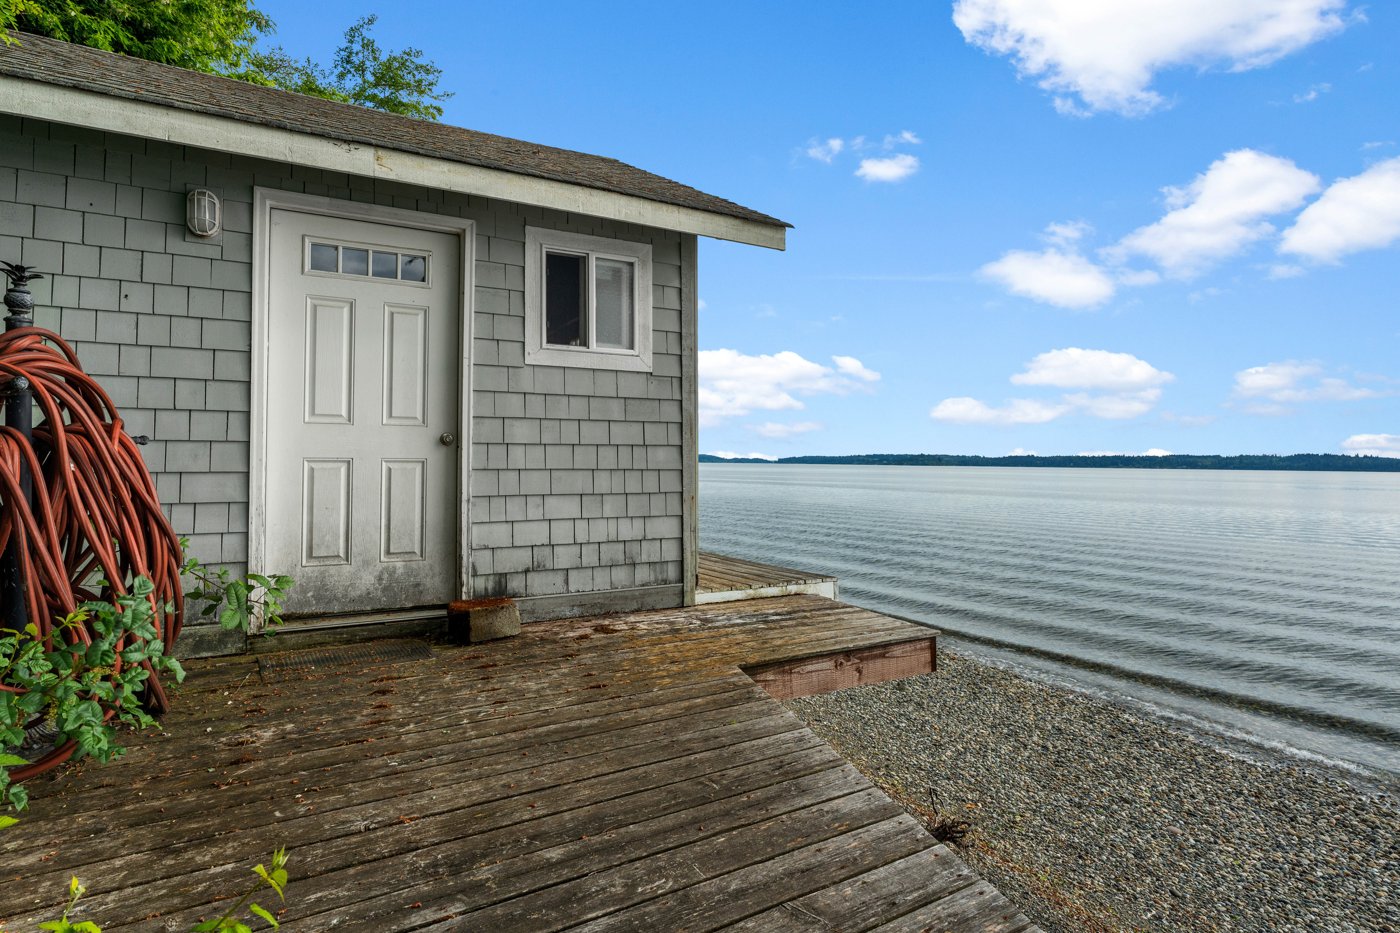
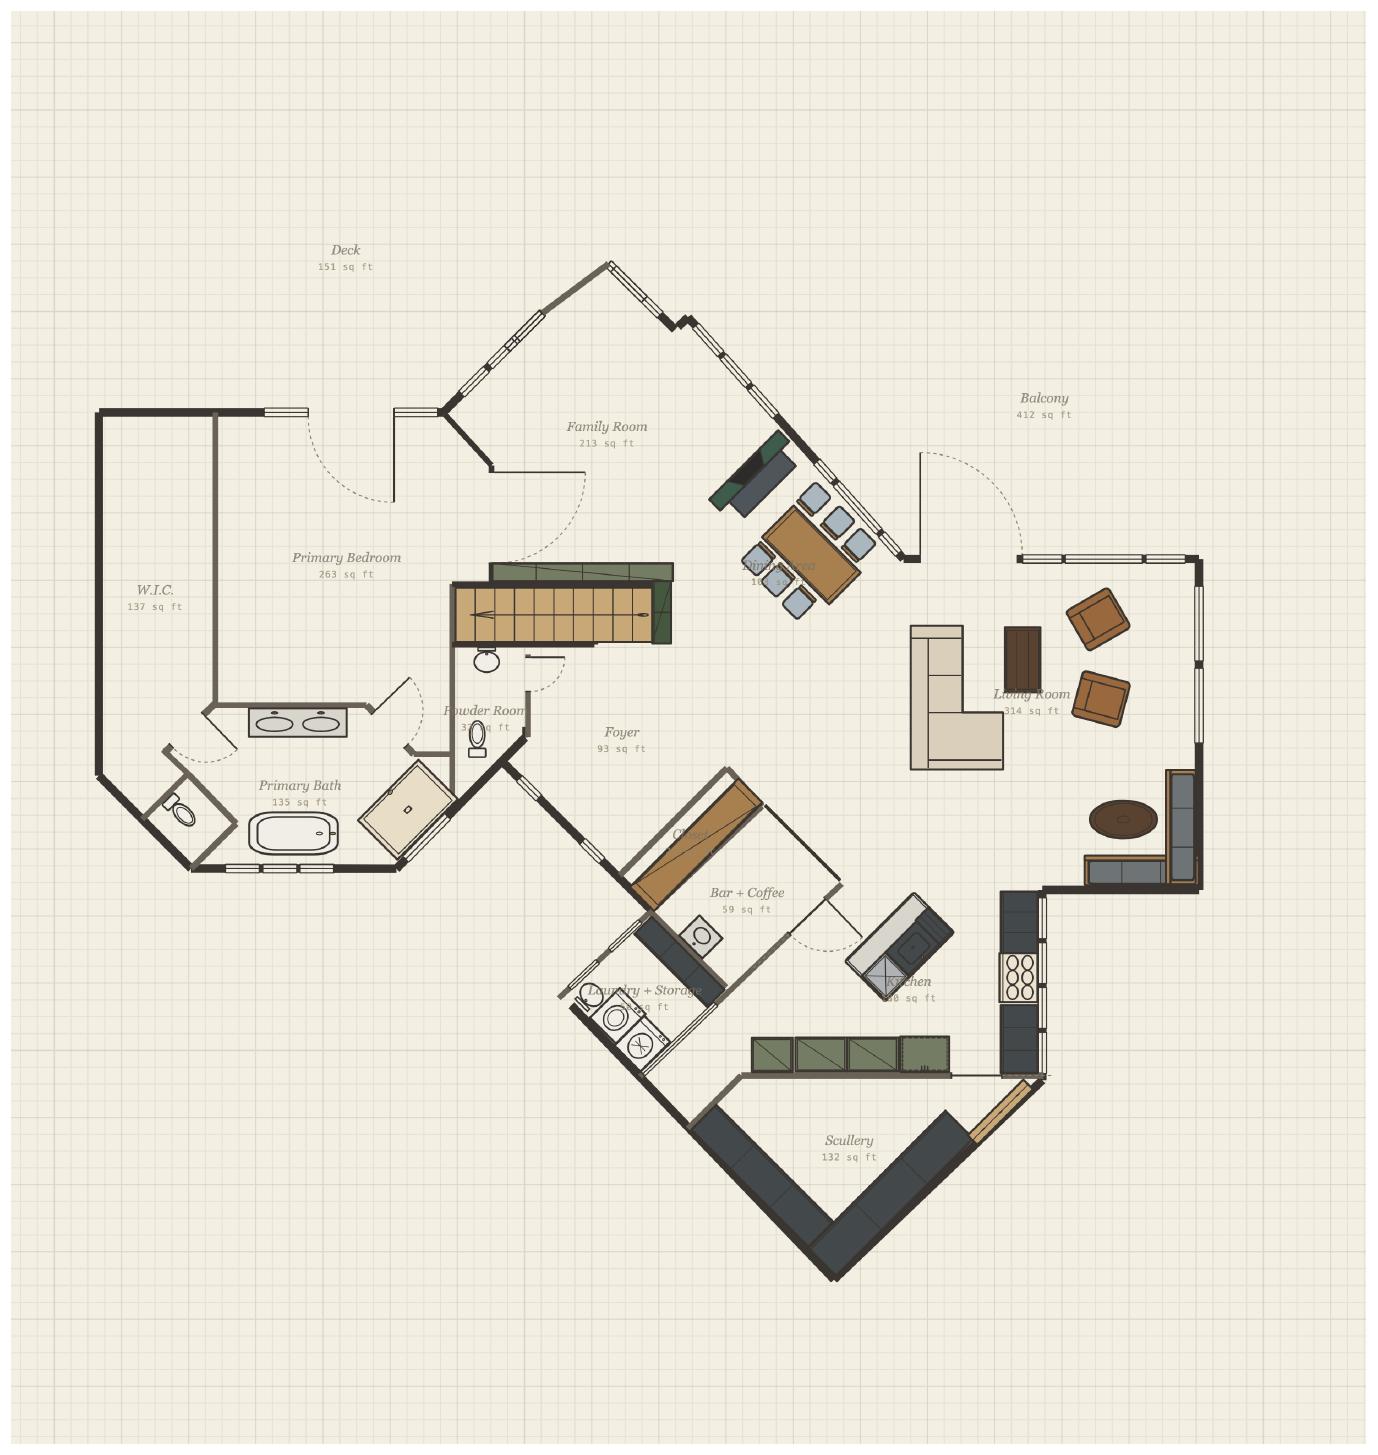
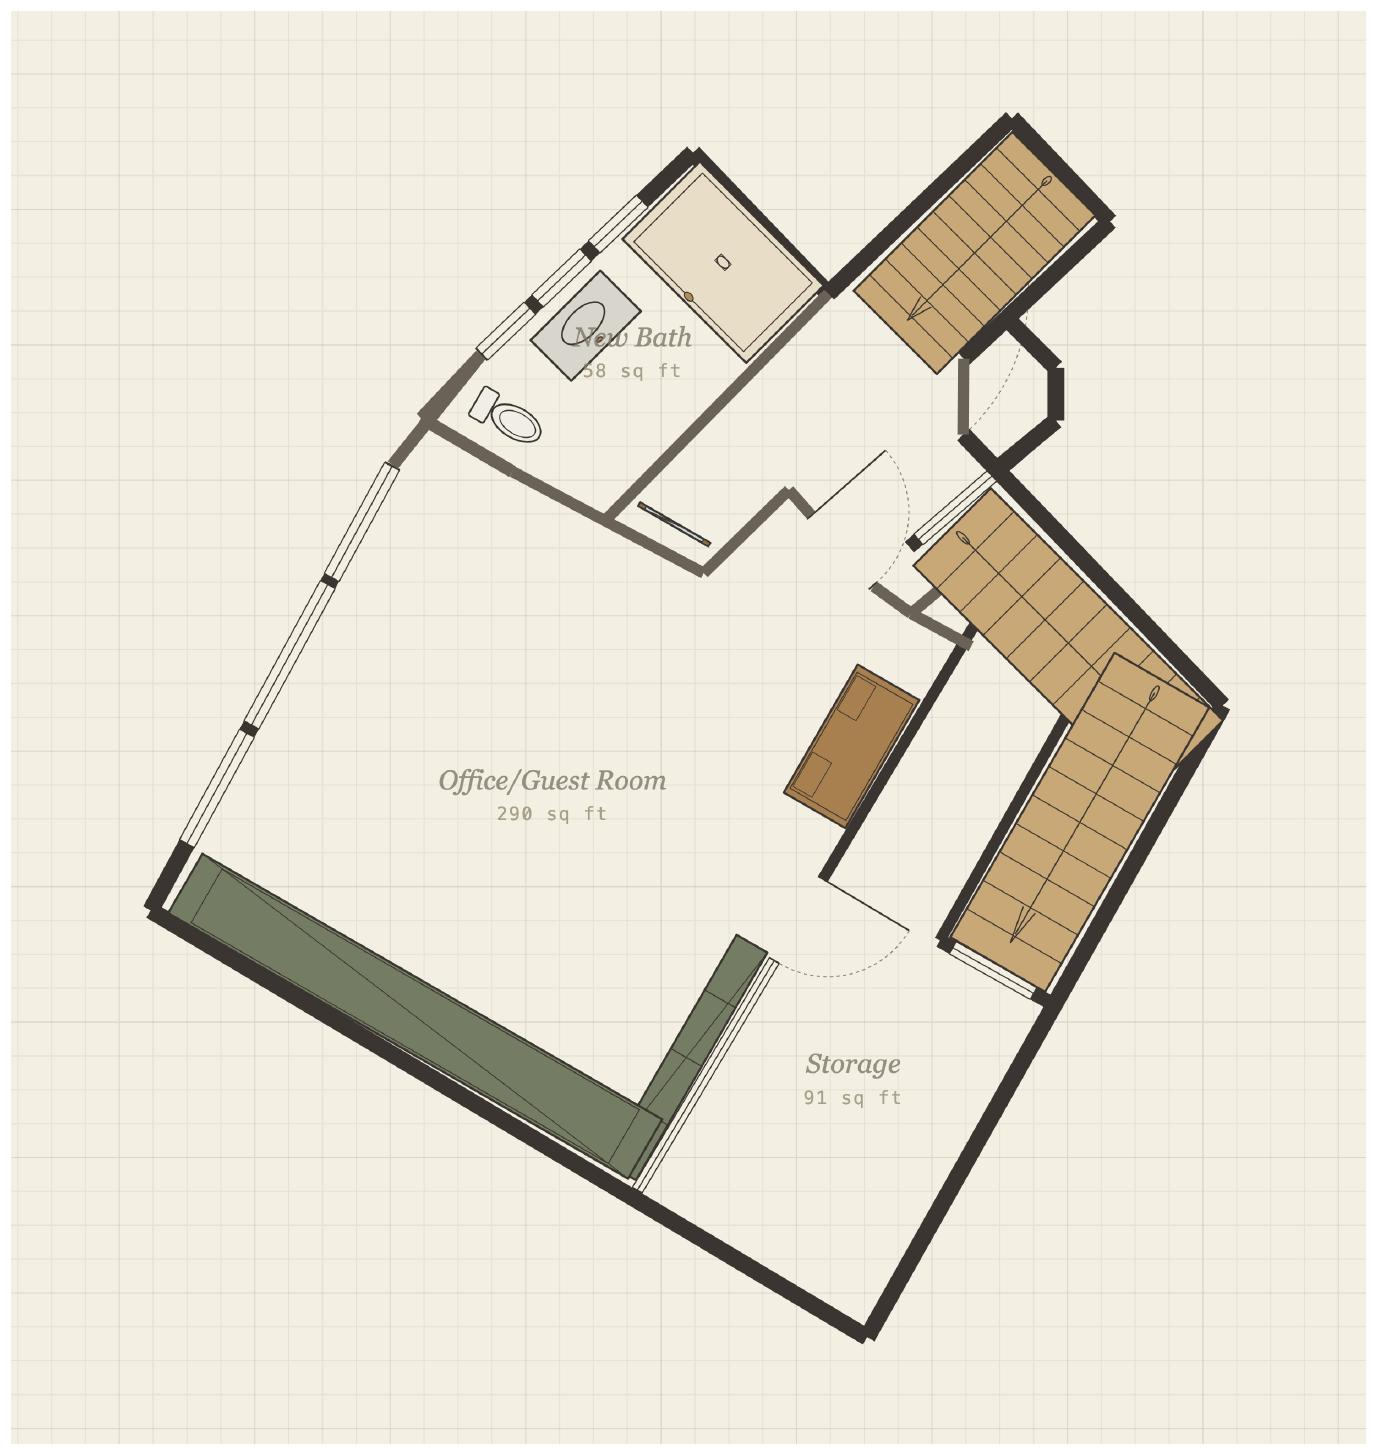
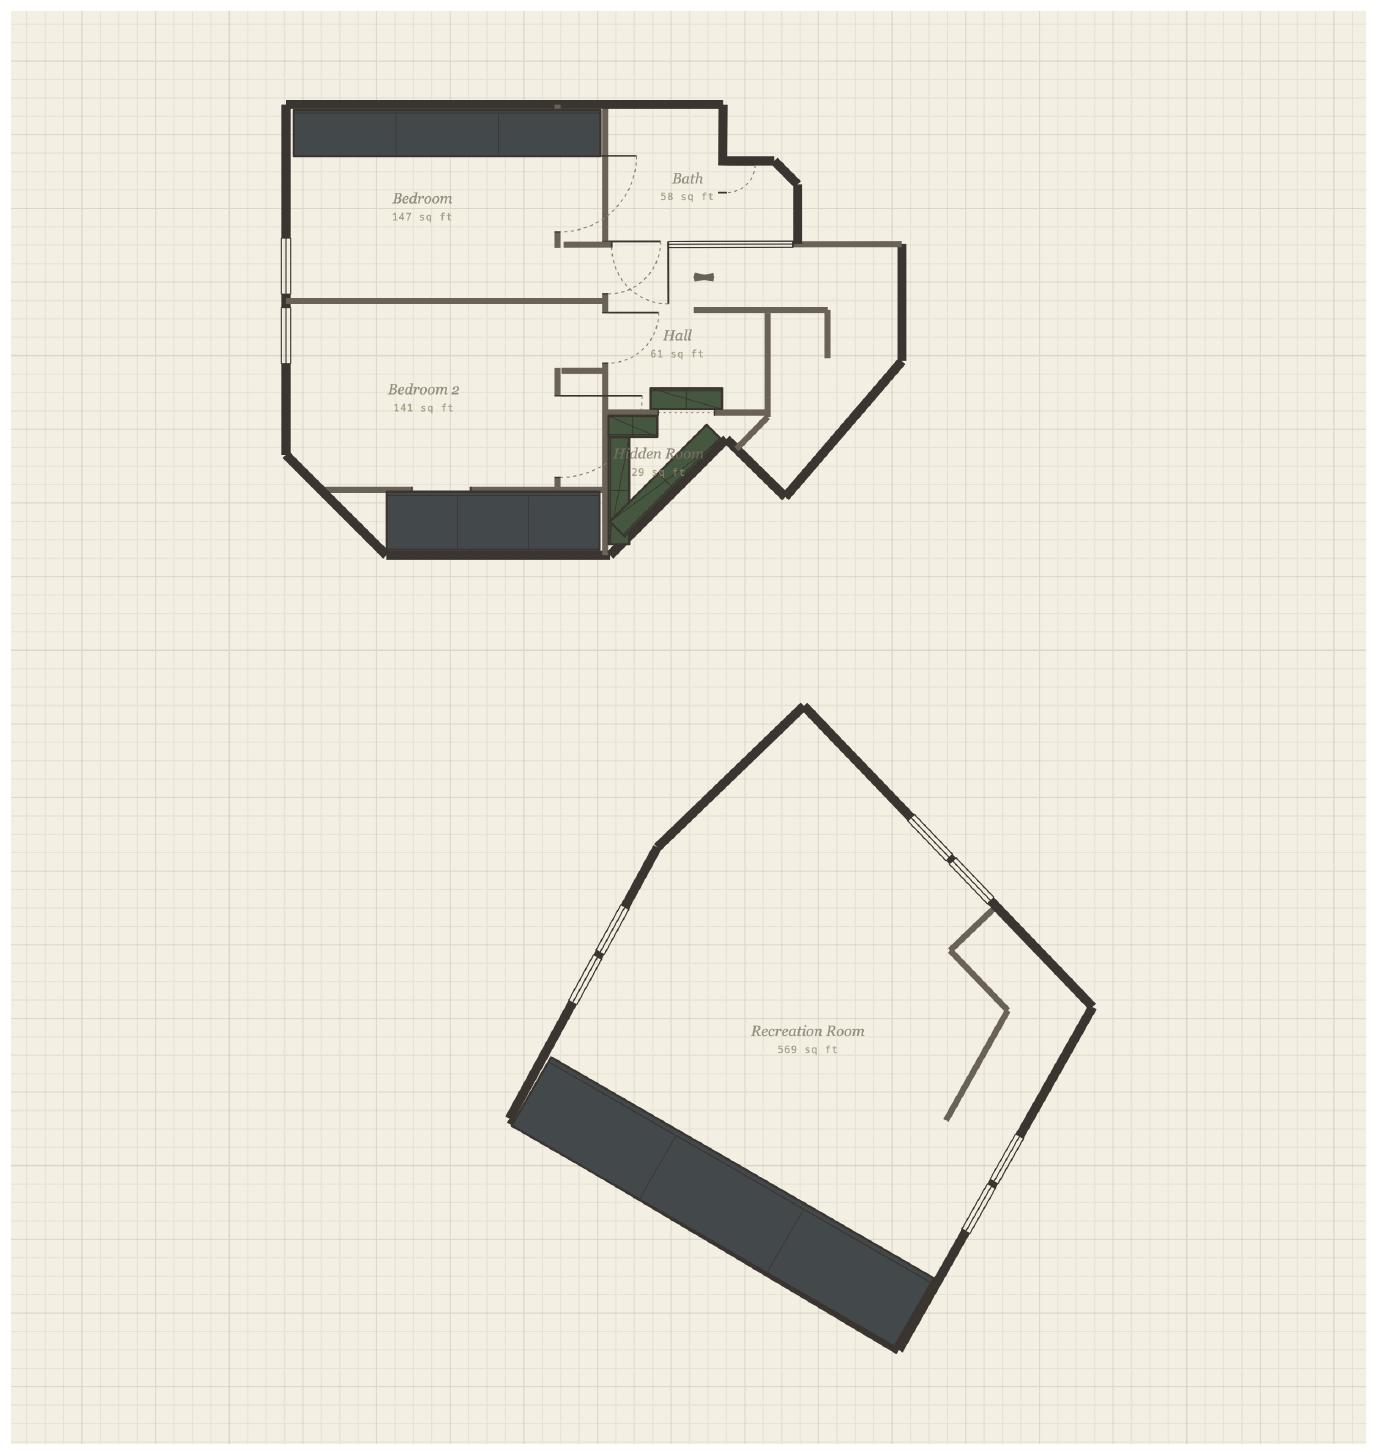
Floorplans
Current as-designed package — 4 parts per floor (existing · blank-slate shell · designed · design-intent annotations).
Windows & Doors
One vendor-neutral schedule to quote from (apples-to-apples) — Base 27 windows + 3 patio doors, plus alternates. Preliminary; final dims require field measure + approved shop drawings.
Frame: thermally-broken aluminum (coastal-grade).
Finish: black / dark-bronze powder coat, in & out.
Glass: Low-E IGU — quote double + triple-pane option.
Safety: tempered at doors, low sills, baths.
Screens: operable windows + sliders.
Terms: EXW + optional CIF/DDP to WA; itemize product / freight / drawings.
Design intent & finishes
Renders, materials, and the room-by-room program.
Existing house
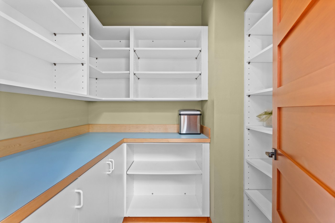
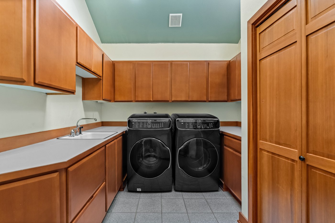
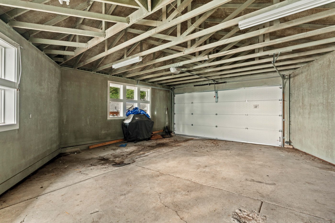
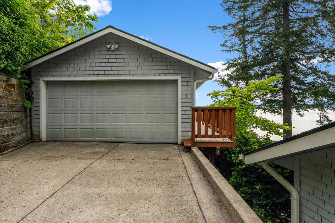
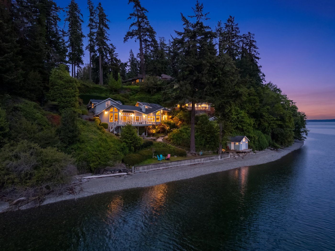
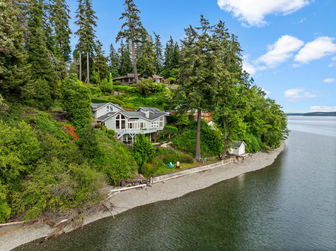
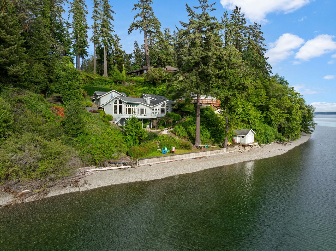
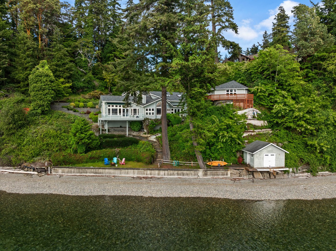
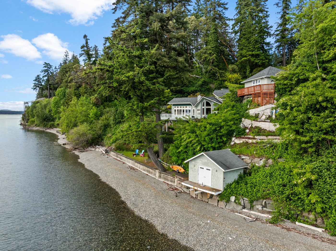
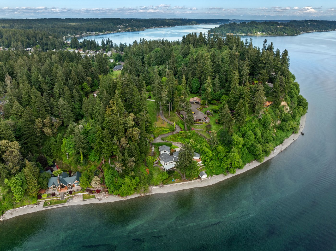
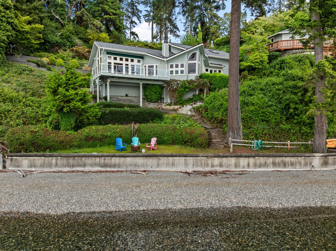
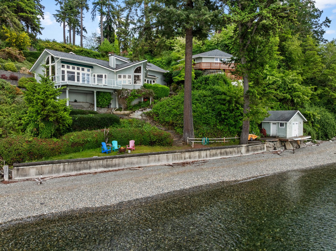
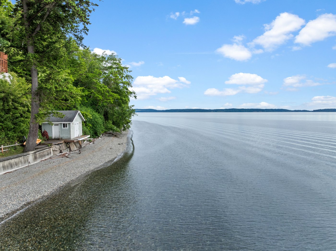
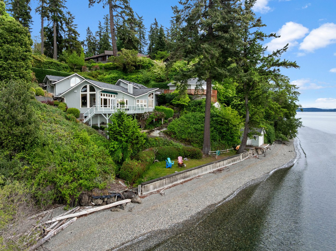
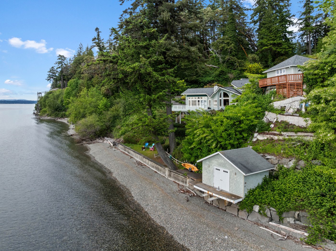
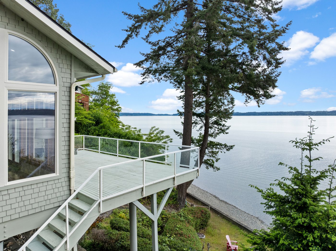
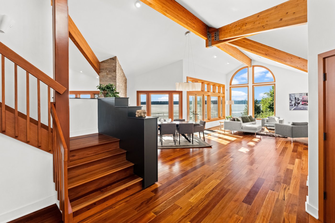
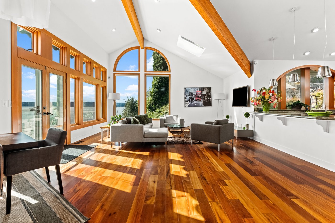
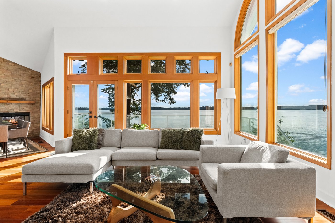

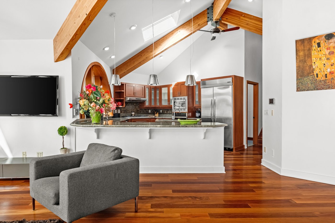
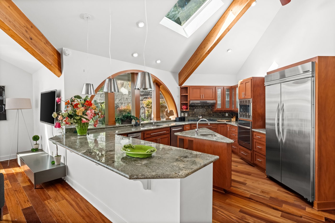
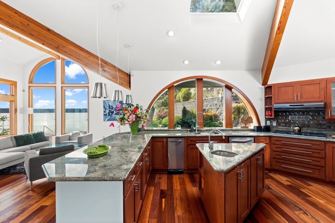
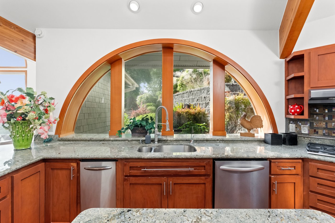
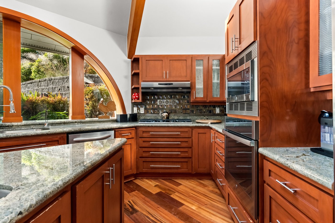
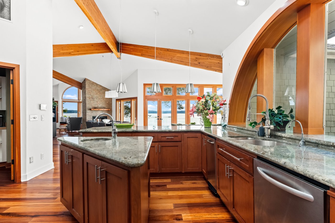
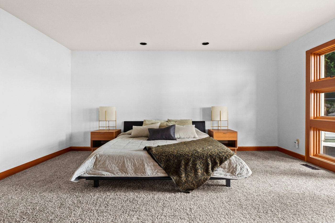
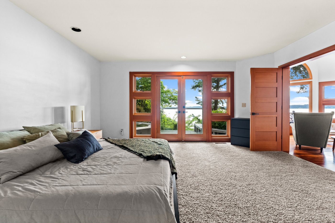
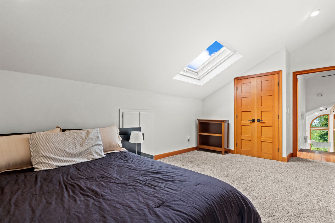
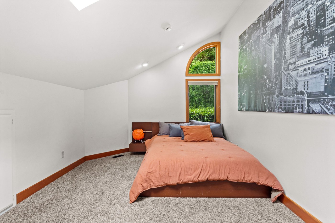
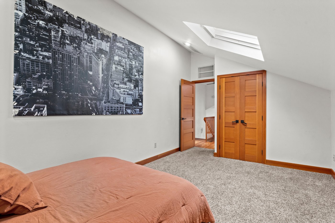
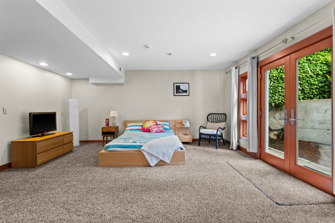
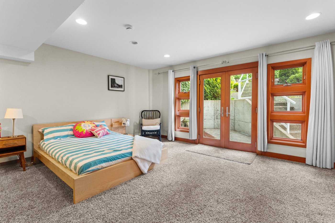
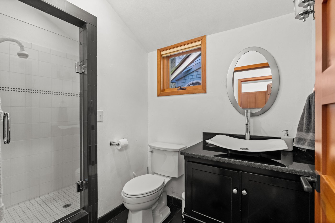
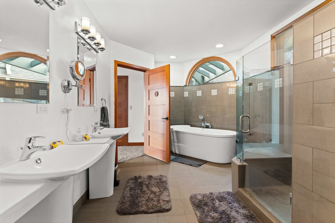
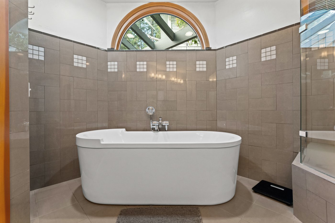
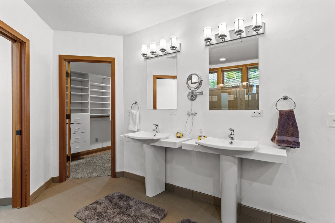
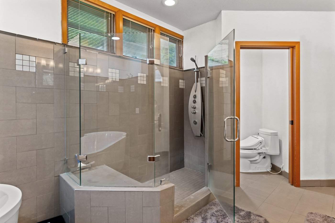
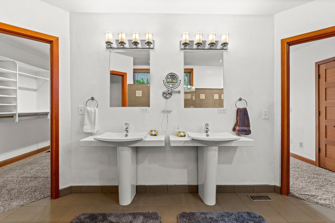
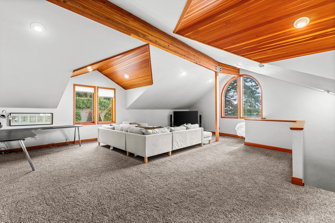
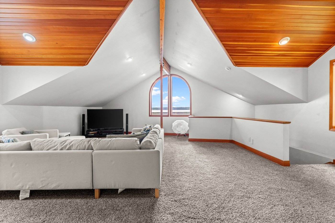
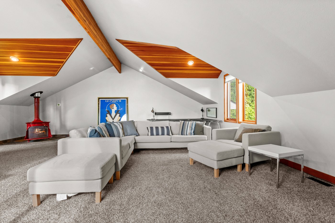
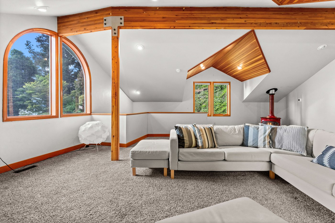
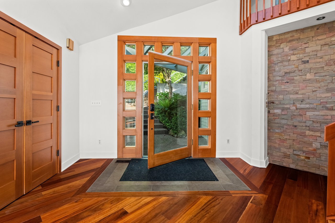
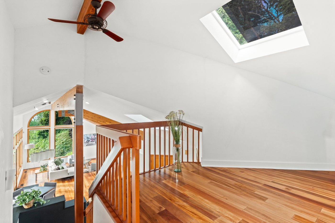
Current condition for context — representative photos by area (111 total in the package; ~6 shown per area).
Exterior / Aerial · 27
Deck / Outdoor · 24
Living Room · 14
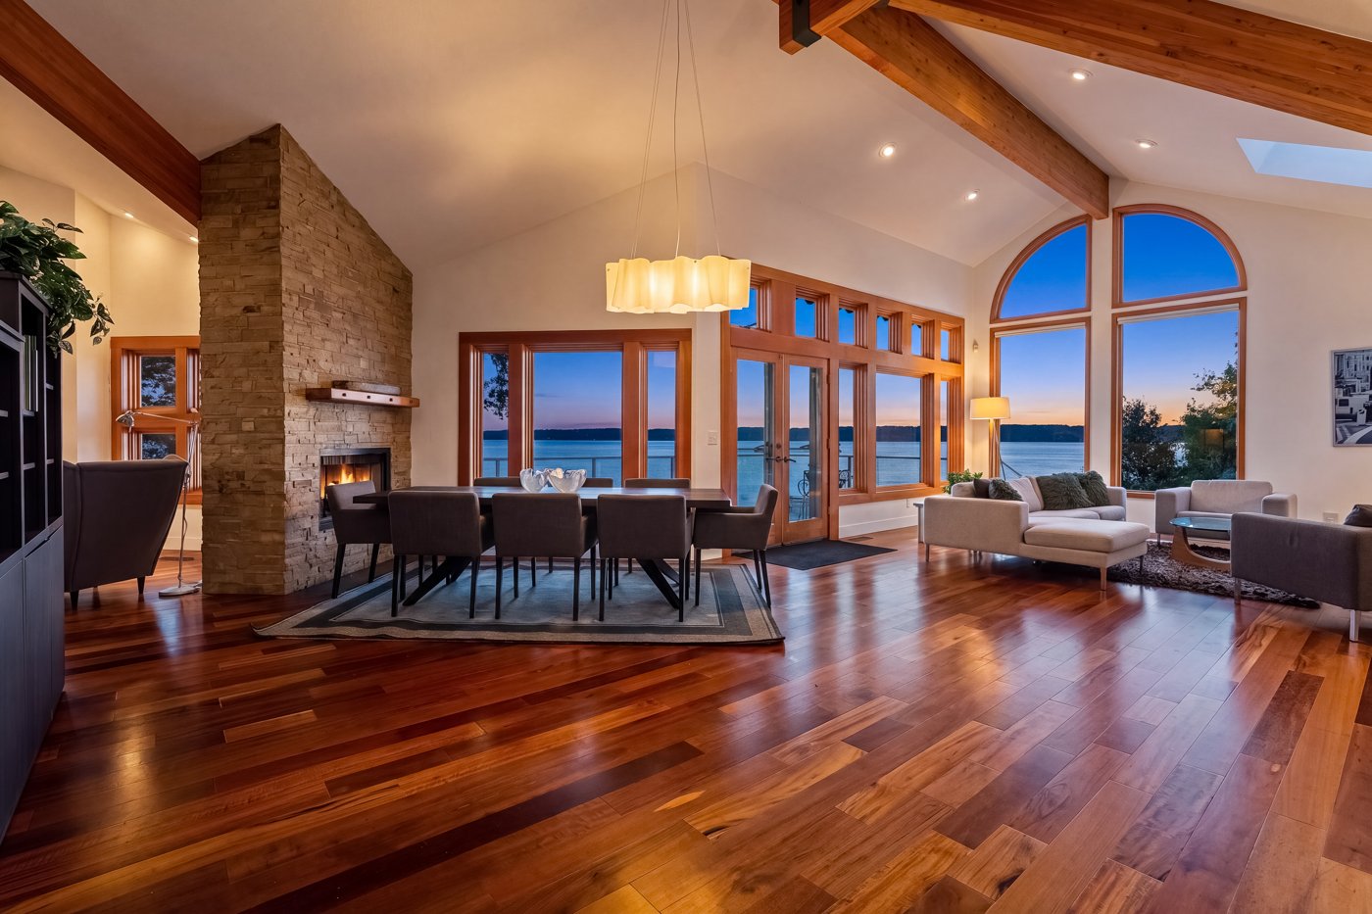
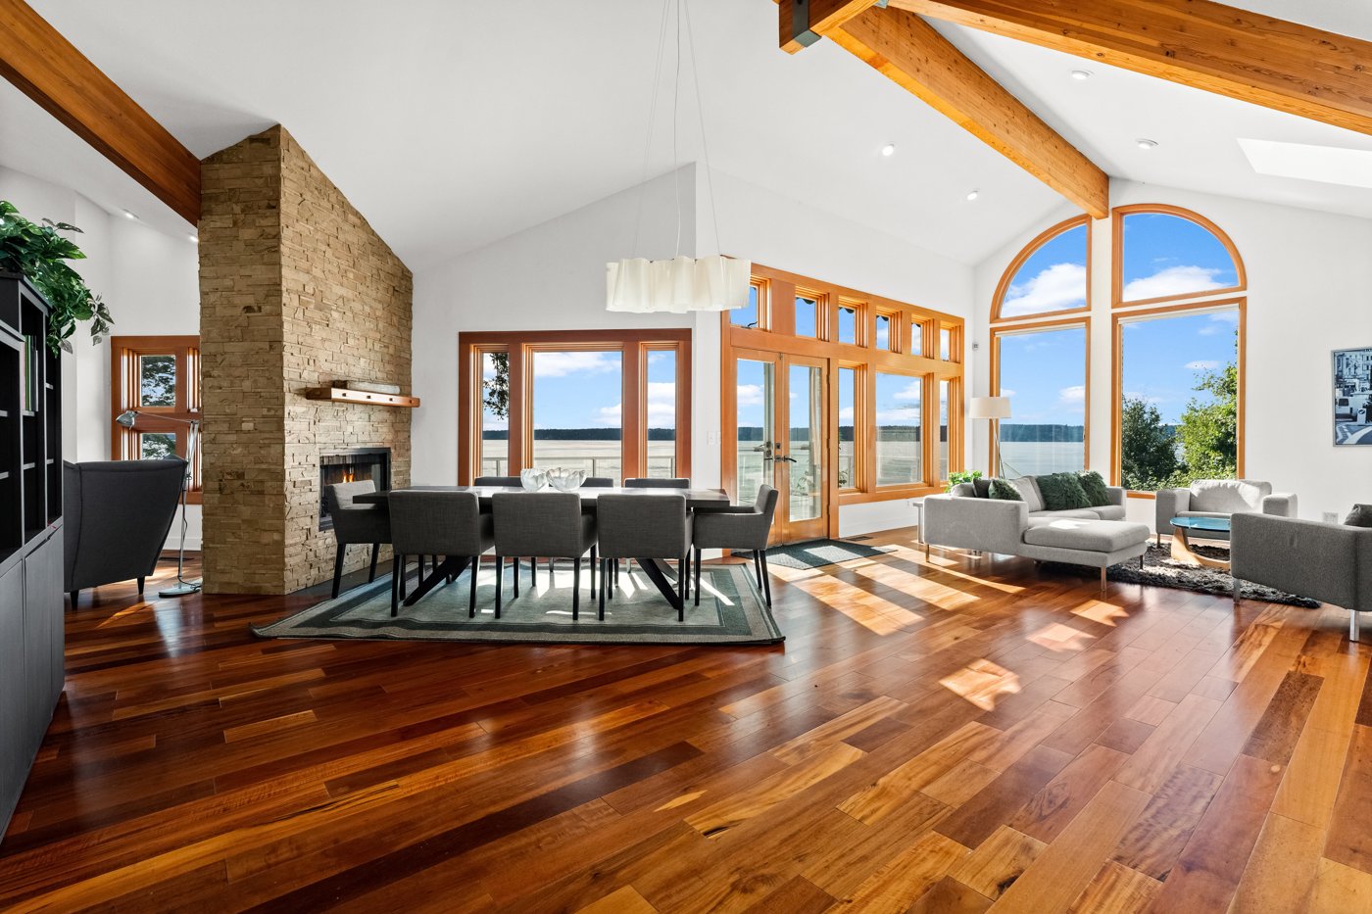
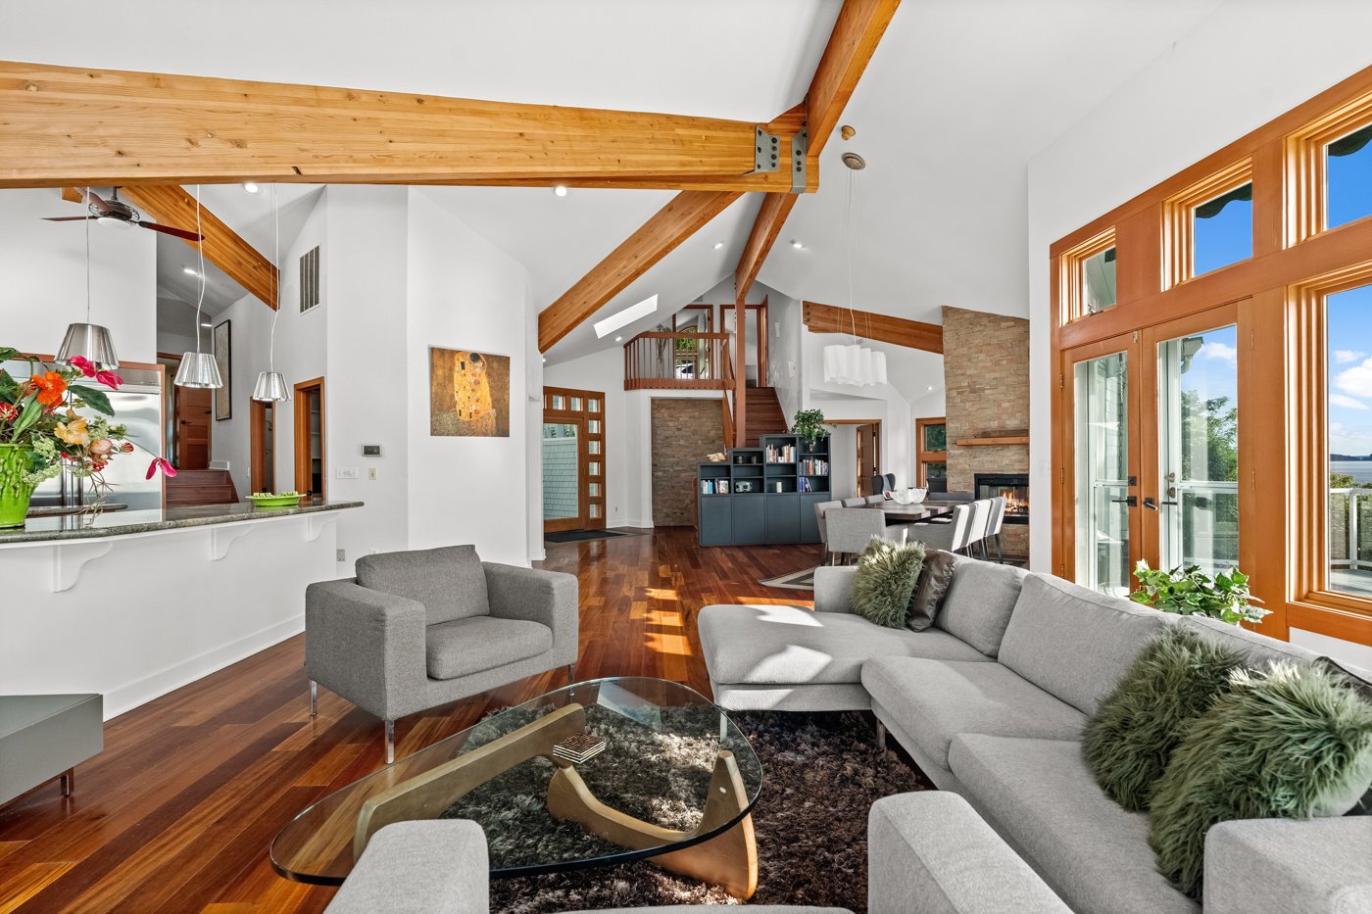
Dining · 5
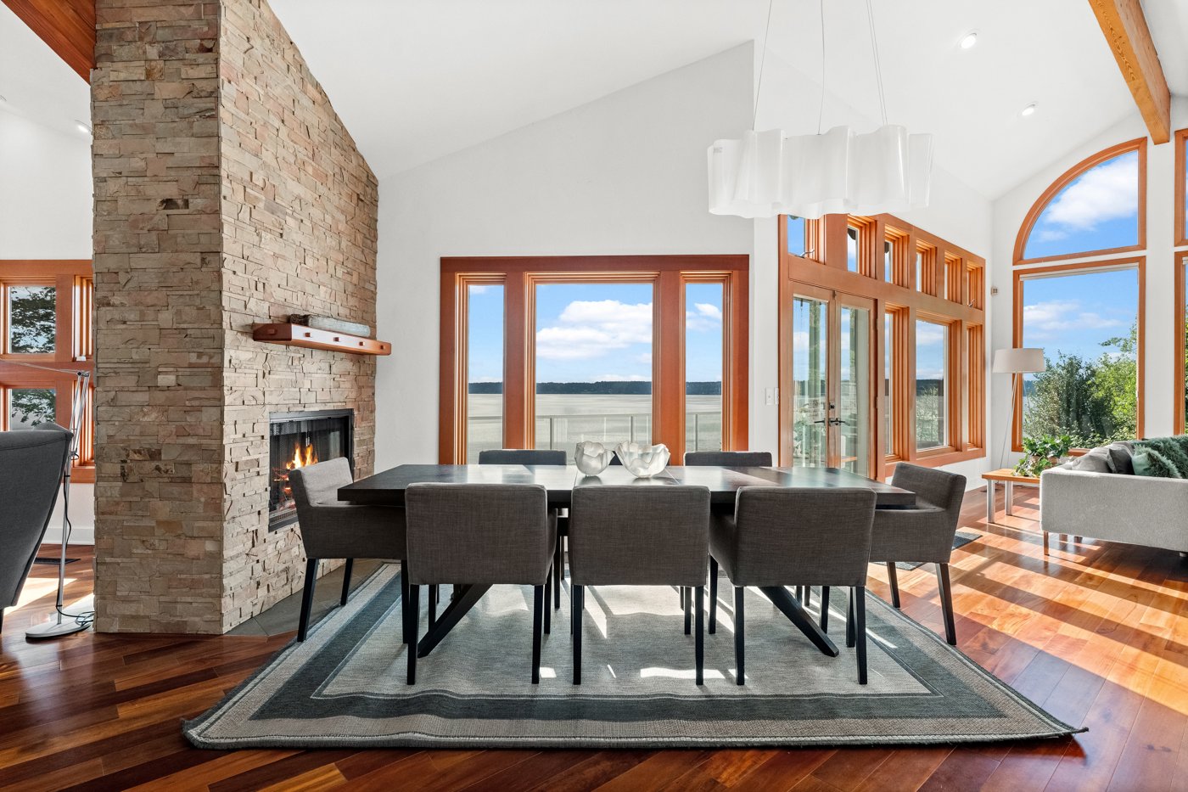
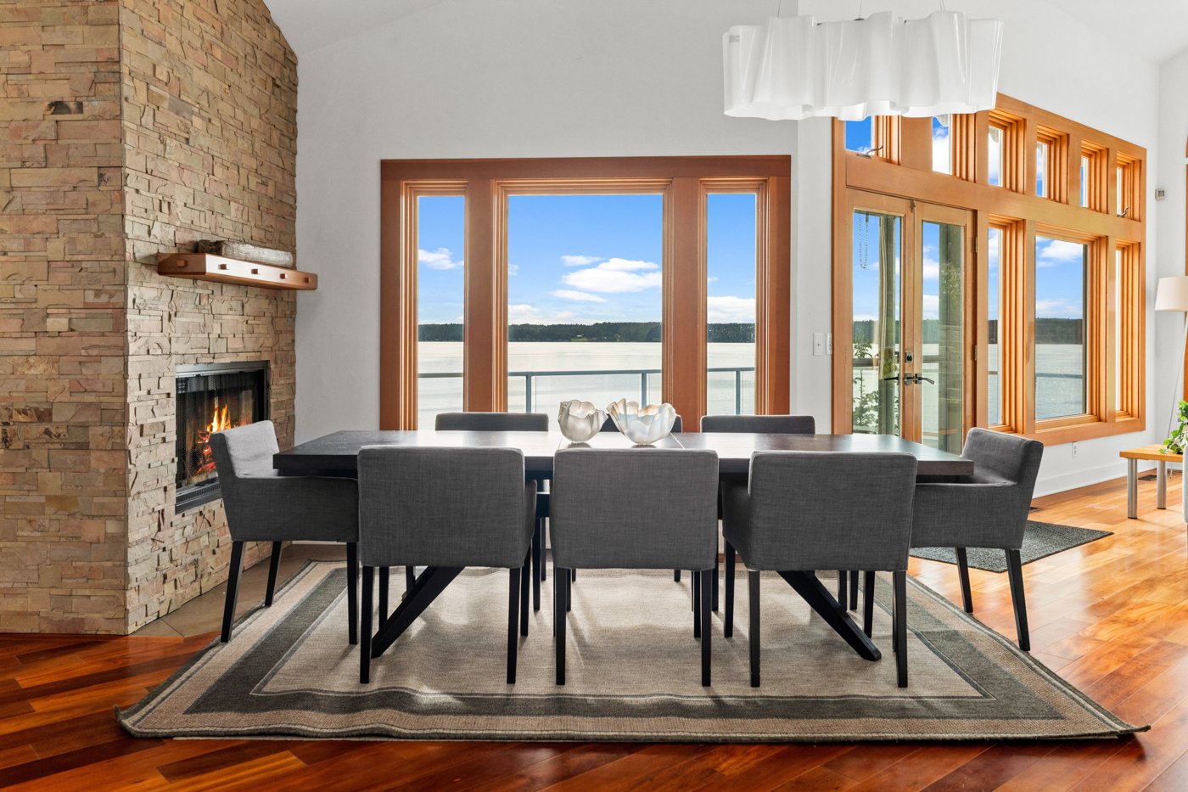
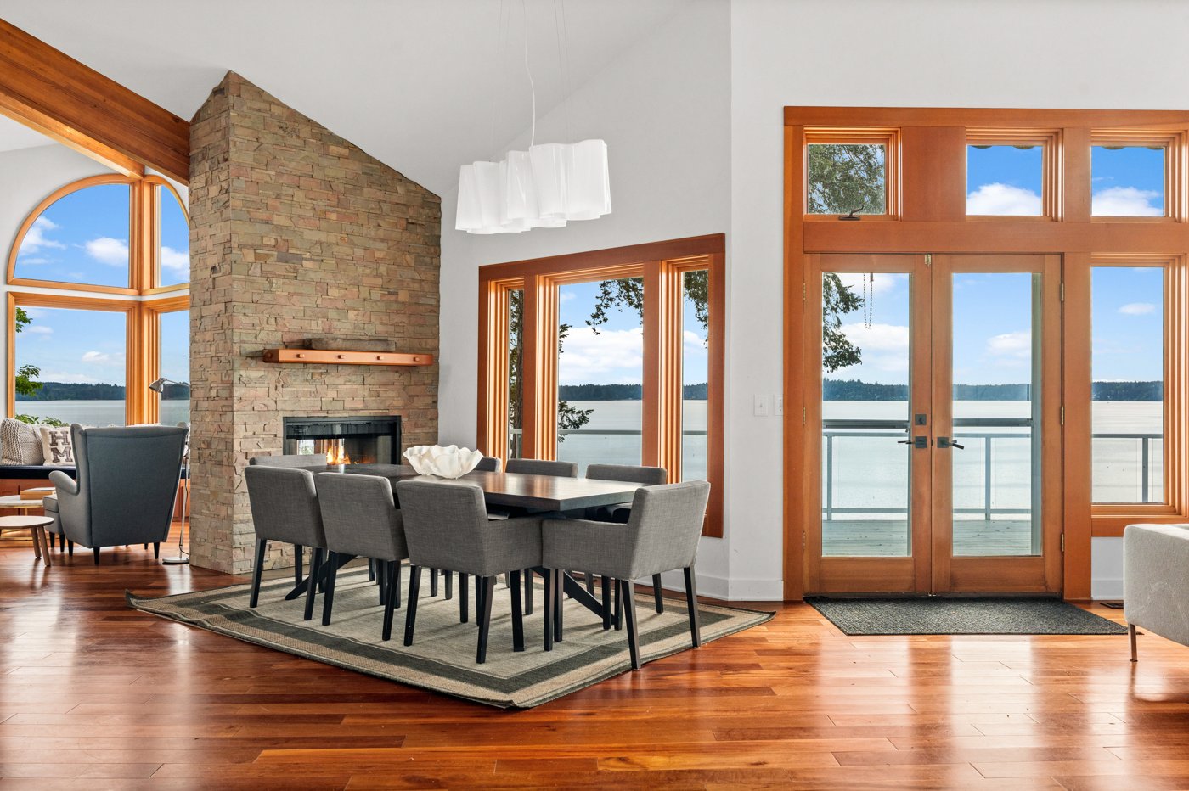
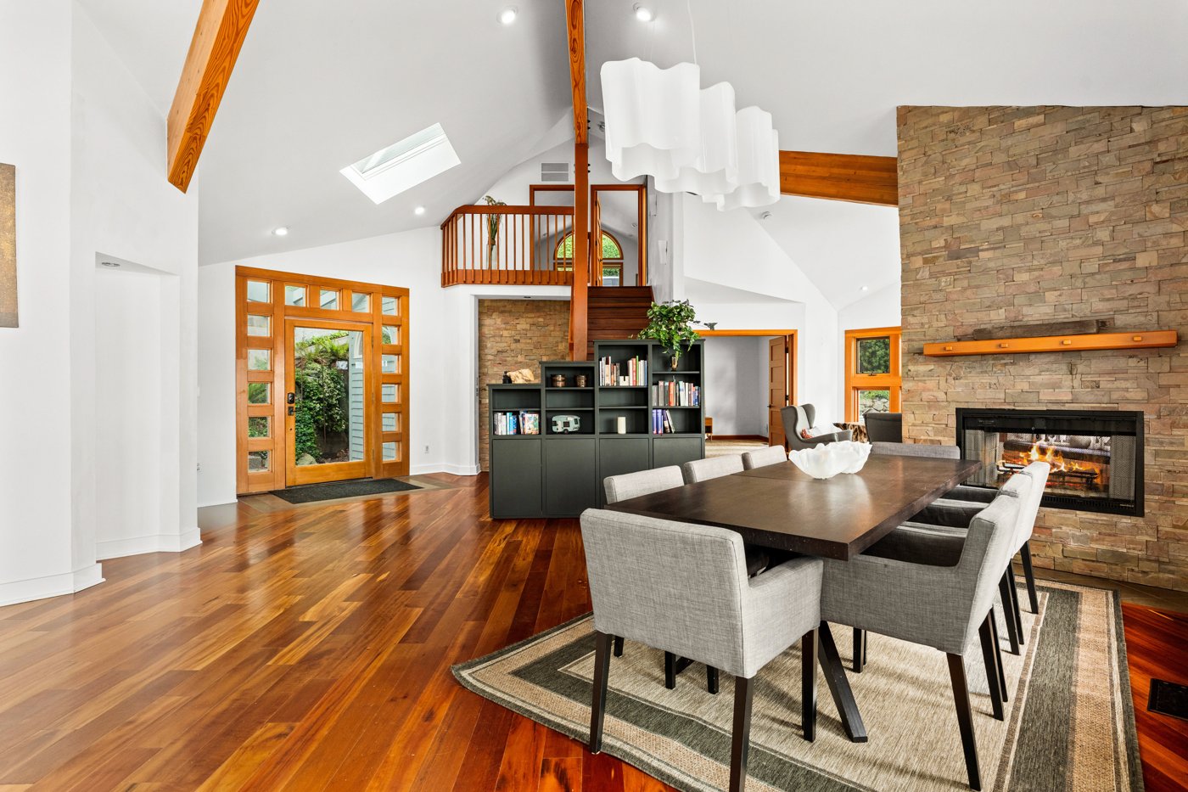
Kitchen · 8
Primary Bedroom · 5
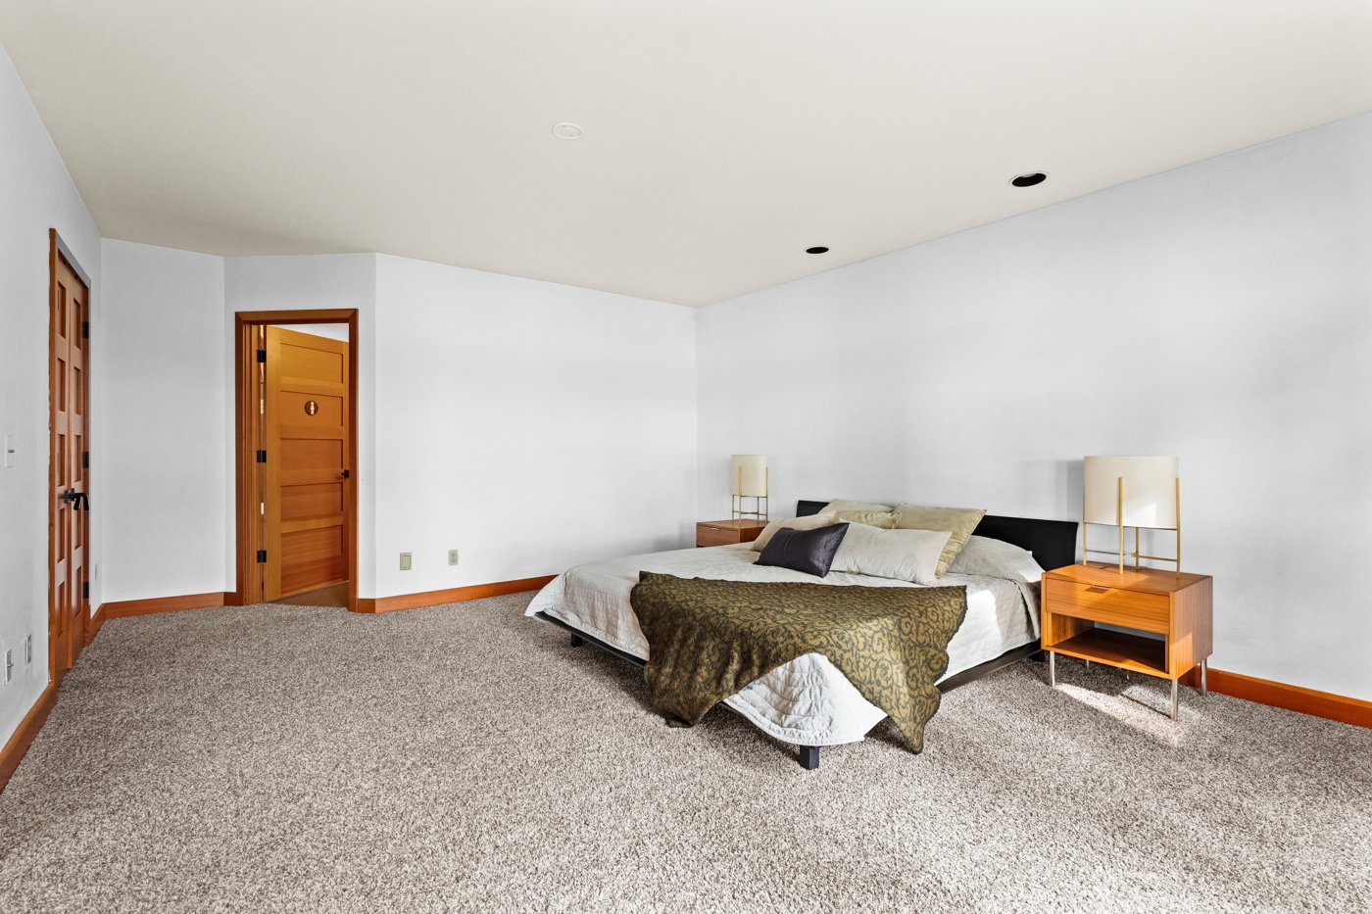
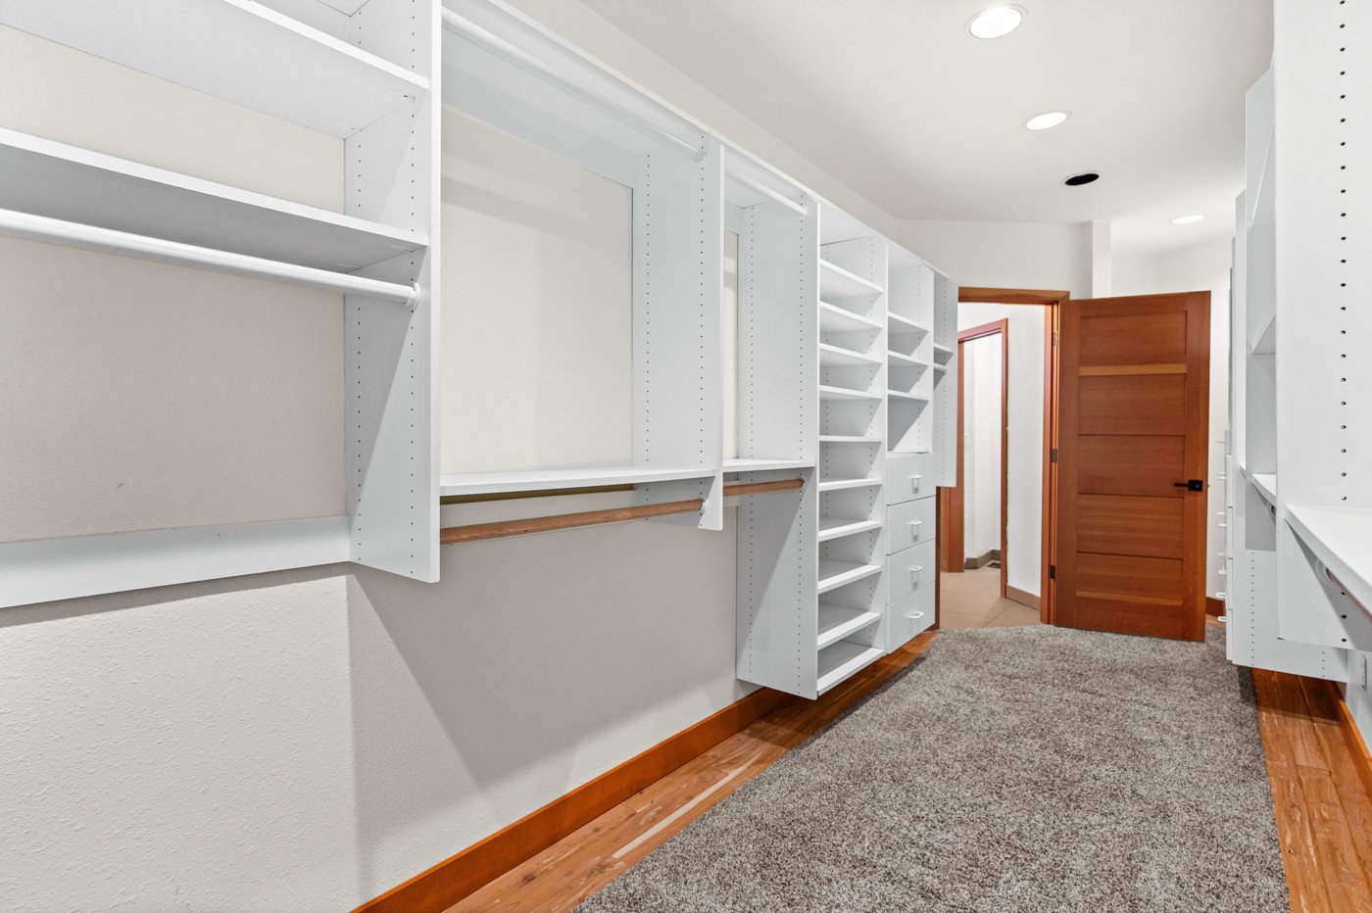
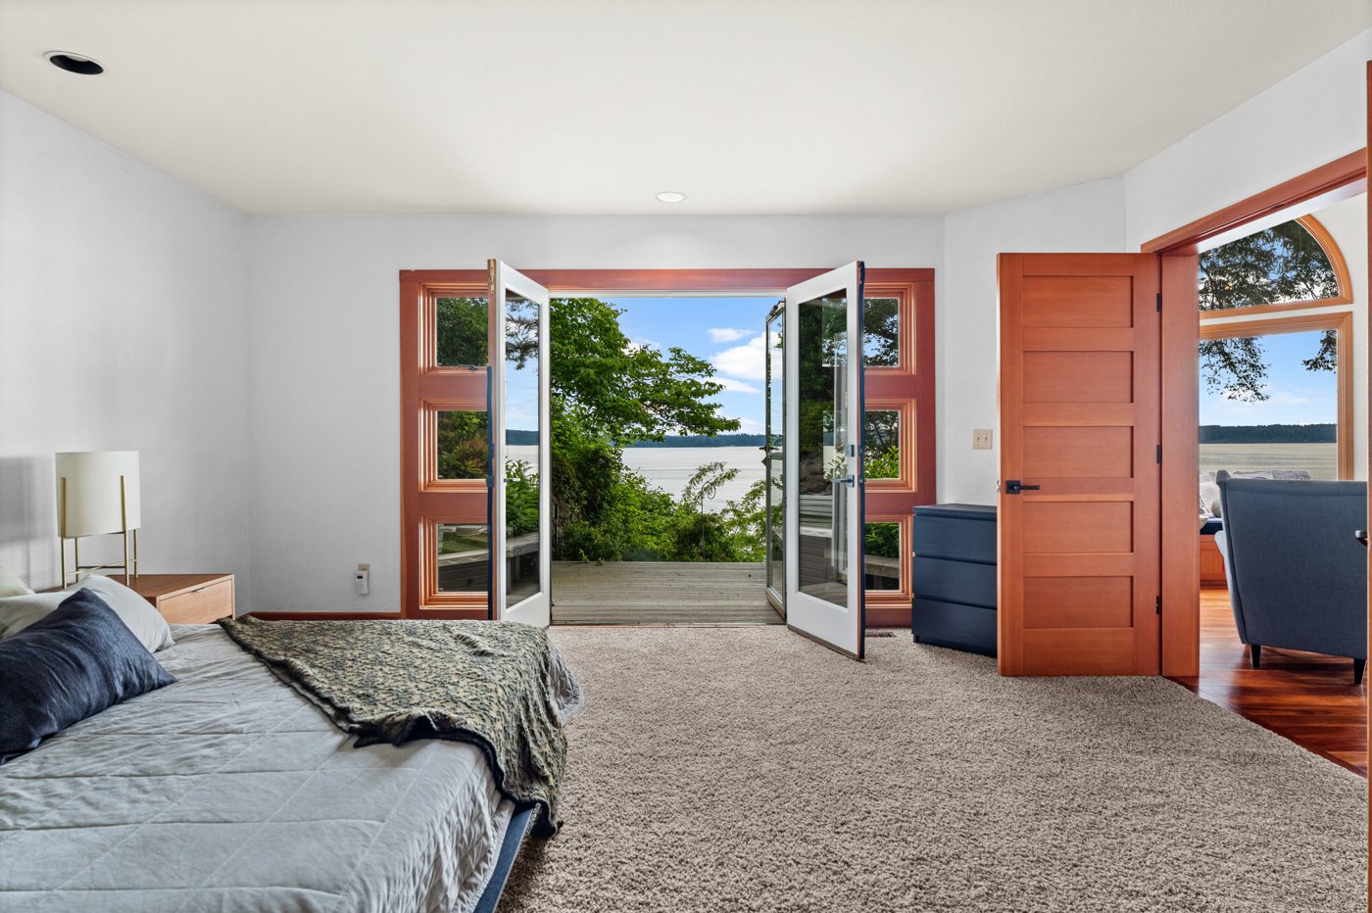
Bedroom (other) · 7
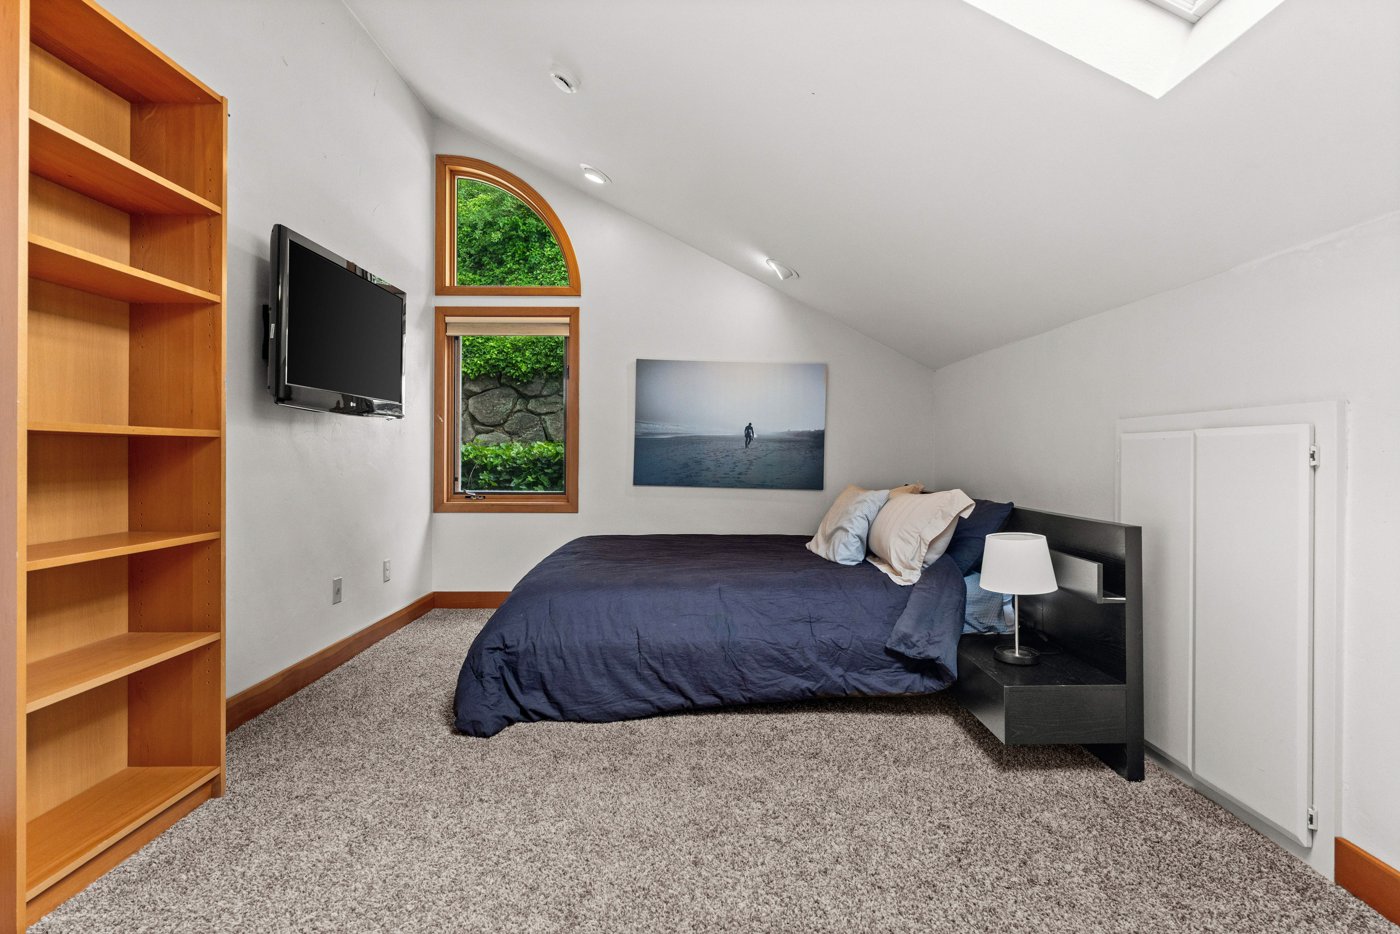
Bathroom · 8
Office / Bonus · 4
Entry / Stairs / Landing · 2
Garage / Utility · 6